Looking to live in BEAUTIFUL McCormick Ranch....Welcome to your own Private Sanctuary on Del Barquero Drive. Classic Spanish Colonial charm meets modern living! This incredible newly updated home offers seamless indoor/outdoor living, w/ nearly every room opening to serene courtyards w/ water features & lush garden spaces. Outdoor living areas w/ fire features create the perfect setting for relaxing or entertaining. The custom kitchen is a chefs dream for cooking and gathering w/ SubZero/Wolf/Cove, wine cooler & built in nugget ice maker. New ROOF 2026. HVAC's, H20 Htrs & appliances all w/in 2022-23. Ideally located steps away from Lake Marguerite, local trails, walk2 top dine & coffee spots, this home blends luxury, charm & convenience in one of Scottsdale's MOST desirable communities!
Sold for $3,100,000
$3,100,000
8132 E DEL BARQUERO Drive, Scottsdale, AZ 85258
4beds
3,875sqft
Single Family Residence
Built in 1991
0.36 Acres Lot
$3,133,600 Zestimate®
$800/sqft
$7,452 Estimated rent
Home value
$3,133,600
$2.88M - $3.42M
$7,452/mo
Zestimate® history
Owner options
List your home for rent
$7,452/mo
Rent Zestimate®
Find your next renter with Zillow Rental Manager. Plus, with online applications, you can quickly screen prospective tenants – for free.
$7,452/mo
Rent Zestimate®
Refinance and save
$17,931/mo
Est. payment
Refinancing to a lower rate could help reduce your monthly payments and save thousands over the life of the loan.
$17,931/mo
Est. payment
Explore your selling options
Work with a Zillow partner agent
Leverage their expertise and Zillow's premium Showcase listings to get your home seen by more buyers.
Get startedList with your own agent
Get your home in front of millions of buyers by listing it on Zillow.
Learn how to do itSell it yourself
Take full control of how buyers see your home on Zillow by listing For Sale by Owner (FSBO).
List your homeWhat's special
Lush garden spacesClassic spanish colonial charmWine cooler
Zillow last checked:
Listing updated:
Listed by:
Adrianne Caspers 425-283-8535,
Coldwell Banker Realty
Bought with:
Janice K Delong, SA519175000
HomeSmart
Source: ARMLS,MLS#: 7009236
Facts & features
Interior
Bedrooms & bathrooms
- Bedrooms: 4
- Bathrooms: 4
- Full bathrooms: 3
- 1/2 bathrooms: 1
Primary bedroom
- Description: Full Bth Remodel 2025, Separate Tub & Shower; Dual Vanity; Makeup Vanity; Marble Walls & Floors; Quartz Counters; Imported Tile, New Cabinetry; Private WC w/ Bidet
Primary bedroom
- Description: Split; Primary Bdrm Sitting Area; Separate Bdrm Exit
Bedroom 2
- Description: En-suite Bath, Separate Bdrm Exit, Walk-in Closet, Sitting Area
Bedroom 3
- Description: Separate Bdrm Exit
Bedroom 4
- Description: En-suite ; Separate Bdrm Exit
Bonus room
- Description: Media Room; Office Space; Playroom
Kitchen
- Description: Full custom remodel 2023, Gas Range,Subzero/Wolf/Cove ; Cambria Quartz Counters;Large Kitchen Island; Built in Covection/Microwave Oven; Wine Cooler; Nugget Ice Maker; Built in recycle; Disposal, Handpainted Tiles
Other
- Description: Laundry Electric hookup
Heating
- Forced Air, ENERGY STAR Qualified Equipment
Cooling
- Central Air, Ceiling Fan(s), ENERGY STAR Qualified Equipment
Appliances
- Included: Gas Stub for Range, Built In Recycling, Refrigerator, Built-in Microwave, Dishwasher, Disposal, Gas Range, Gas Cooktop, Built-In Electric Oven, Water Purifier
- Laundry: Inside, Engy Star (See Rmks)
Features
- Pantry, Non-laminate Counter, Quartz Countertops, High Speed Internet, Double Vanity, Eat-in Kitchen, Breakfast Bar, 9+ Flat Ceilings, No Interior Steps, Vaulted Ceiling(s), Kitchen Island, Bidet, Full Bth Master Bdrm, Separate Shwr & Tub
- Flooring: Carpet, Stone, Tile, Wood
- Windows: Screens, Skylight(s), Double Pane Windows, Tinted Windows
- Has basement: No
- Number of fireplaces: 3
- Fireplace features: Fire Pit, Exterior Fireplace, Family Room, Gas
- Common walls with other units/homes: No Common Walls
Interior area
- Total structure area: 3,875
- Total interior livable area: 3,875 sqft
Property
Parking
- Total spaces: 7.5
- Parking features: Attached, Garage Door Opener, Attch'd Gar Cabinets, Electric Vehicle Charging Station(s)
- Attached garage spaces: 2
- Carport spaces: 2.5
- Covered spaces: 4.5
- Uncovered spaces: 3
Accessibility
- Accessibility features: Hard/Low Nap Floors, Accessible Hallway(s)
Features
- Stories: 1
- Patio & porch: Covered, Patio
- Exterior features: Private Yard, Built-in Barbecue
- Has private pool: Yes
- Pool features: Variable Speed Pump, Outdoor Pool, Diving Pool, Fenced, Lap
- Spa features: None
- Fencing: Back Yard,Block
Lot
- Size: 0.36 Acres
- Features: North/South Exposure, Sprinklers In Front, Corner Lot, Cul-De-Sac, Gravel/Stone Front, Gravel/Stone Back, Grass Front, Synthetic Grass Back, Auto Timer H2O Front, Auto Timer H2O Back, Irrigation Front, Irrigation Back
Details
- Parcel number: 17403052
- Special conditions: Owner/Agent
- Other equipment: Air Purifier
Construction
Type & style
- Home type: SingleFamily
- Architectural style: Spanish
- Property subtype: Single Family Residence
Materials
- Stucco, Wood Frame, Painted, Block
- Foundation: Slab
- Roof: Other,See Remarks,Built-Up,Foam
Condition
- Year built: 1991
Utilities & green energy
- Electric: 220 Volts in Kitchen
- Sewer: Public Sewer
- Water: City Water
- Utilities for property: Propane
Green energy
- Energy efficient items: Multi-Zones
Community & HOA
Community
- Features: Golf, Pickleball, Lake, Transportation Svcs, Biking/Walking Path
- Security: Security System Owned
- Subdivision: VISTA DEL LAGO LOT 1-49 TR A&B
HOA
- Has HOA: Yes
- Services included: Maintenance Grounds, Street Maint
- HOA fee: $265 annually
- HOA name: MRPOA
- HOA phone: 480-860-1122
Location
- Region: Scottsdale
Financial & listing details
- Price per square foot: $800/sqft
- Tax assessed value: $1,717,200
- Annual tax amount: $7,386
- Date on market: 4/7/2026
- Cumulative days on market: 27 days
- Listing terms: Cash,Conventional
- Ownership: Fee Simple
- Electric utility on property: Yes
- Road surface type: Paved
Price history
| Date | Event | Price |
|---|---|---|
| 5/4/2026 | Sold | $3,100,000-4.8%$800/sqft |
Source:  ARMLS #7009236 Report a problem ARMLS #7009236 Report a problem | ||
| 4/7/2026 | Listed for sale | $3,255,000+213.6%$840/sqft |
Source: ARMLS #7009236 Report a problem | ||
| 12/29/2016 | Sold | $1,038,000-3.4%$268/sqft |
Source: ARMLS #5517531 Report a problem | ||
| 10/28/2016 | Listed for sale | $1,074,800+85.3%$277/sqft |
Source: Realty ONE Group #5517531 Report a problem | ||
| 11/25/2003 | Sold | $580,000+39.8%$150/sqft |
Source: Public Record Report a problem | ||
| 7/3/2002 | Sold | $415,000+5.7%$107/sqft |
Source: Public Record Report a problem | ||
| 12/8/1998 | Sold | $392,500$101/sqft |
Source: Public Record Report a problem | ||
Public tax history
| Year | Property taxes | Tax assessment |
|---|---|---|
| 2025 | $7,310 +4.7% | $171,720 -4.6% |
| 2024 | $6,979 +1.2% | $180,060 +76% |
| 2023 | $6,893 +4.8% | $102,319 -9.4% |
| 2022 | $6,579 -5.5% | $112,900 +8.9% |
| 2021 | $6,960 +3.9% | $103,650 +6.4% |
| 2020 | $6,700 +3.6% | $97,460 +4.7% |
| 2019 | $6,469 | $93,050 +10.7% |
| 2018 | $6,469 +4.9% | $84,060 +4.1% |
| 2017 | $6,170 +7.9% | $80,780 +0.7% |
| 2016 | $5,720 +2.7% | $80,230 +5.1% |
| 2015 | $5,568 | $76,370 +14.6% |
| 2014 | -- | $66,620 +11.1% |
| 2013 | -- | $59,960 |
| 2012 | -- | $59,960 -4.3% |
| 2011 | -- | $62,630 -16.3% |
| 2010 | -- | $74,850 -18.5% |
| 2009 | -- | $91,850 +1.5% |
| 2008 | -- | $90,500 +9.9% |
| 2007 | -- | $82,350 +61.8% |
| 2006 | -- | $50,900 +24.4% |
| 2005 | -- | $40,900 +13.5% |
| 2004 | -- | $36,050 |
| 2003 | -- | $36,050 +13.7% |
| 2002 | -- | $31,700 |
Find assessor info on the county website
Neighborhood: 85258
Nearby homes
- $2,859,4005 bd5 ba4.5k sqft8126 E Del Barquero Dr, Scottsdale, AZ 85258Off Market

- $1,852,1004 bd3 ba2.8k sqft8138 E Del Barquero Dr, Scottsdale, AZ 85258Off Market
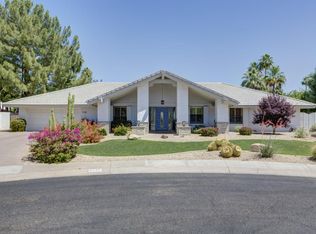
- $1,932,7004 bd4 ba3.6k sqft8147 E Del Barquero Dr, Scottsdale, AZ 85258Off Market

- $1,846,9004 bd2 ba3k sqft8141 E Del Barquero Dr, Scottsdale, AZ 85258Off Market
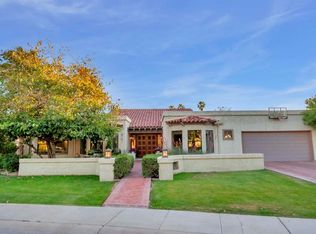
- $677,5243 bd2 ba2.6k sqft8153 E Del Barquero Dr, Scottsdale, AZ 85258Sold
- $2,945,7004 bd4 ba4.2k sqft8156 E Del Barquero Dr, Scottsdale, AZ 85258Off Market
- $3,160,6004 bd5 ba4.4k sqft8156 E Del Barquero Dr #S, Scottsdale, AZ 85258Off Market
- $2,388,9004 bd3 ba3.9k sqft8133 E Del Capitan Dr, Scottsdale, AZ 85258Off Market
Nearby schools
GreatSchools rating
- 10/10Cochise Elementary SchoolGrades: PK-5Distance: 1 mi
- 9/10Cocopah Middle SchoolGrades: 6-8Distance: 2.8 mi
- 9/10Chaparral High SchoolGrades: 9-12Distance: 2 mi
Schools provided by the listing agent
- Elementary: Cochise Elementary School
- Middle: Cocopah Middle School
- High: Chaparral High School
- District: Scottsdale Unified District
Source: ARMLS. This data may not be complete. We recommend contacting the local school district to confirm school assignments for this home.
Get a cash offer in 3 minutes
Find out how much your home could sell for in as little as 3 minutes with a no-obligation cash offer.
Estimated market value
$3,133,600
Get a cash offer in 3 minutes
Find out how much your home could sell for in as little as 3 minutes with a no-obligation cash offer.
Estimated market value
$3,133,600
- Arizona
- Maricopa County
- Scottsdale
- 85258
- 8132 E DEL BARQUERO Drive
