Positioned on one of the best view lots in the prestigious guard-gated Grayhawk Raptor Retreat, this residence captures sweeping views of Pinnacle Peak, the McDowell Mountains, and the 11th hole of the Raptor Golf Course. Fully renovated inside and out in 2025, the home blends modern elegance with warm, organic design.
Inside, wide-plank white oak floors flow throughout, complemented by Taj Mahal quartzite surfaces, custom cabinetry, and new high-end appliances. The spacious primary suite offers a relaxing sitting area and thoughtfully designed Classy Closets. Two additional bedrooms in the main home, with one currently being used as an office, provide flexibility, while a detached casita with its own bath creates a private retreat for guests. Designed for both comfort and convenience, this true lock-and-leave property features two outdoor fireplaces, fresh exterior paint, and low-maintenance desert landscaping. The three-car garage includes epoxy floors and built-in cabinetry, and a heated pool and spa located directly across the street allow for resort-style enjoyment without the upkeep.
Located just a short walk from Isabella's Kitchen, Local Bistro, and Grayhawk's social and golf amenities, this home offers a rare combination of style, views, and a prime location in one of Scottsdale's most sought-after communities.
Sold for $2,100,000
$2,100,000
8132 E WINDWOOD Lane, Scottsdale, AZ 85255
4beds
2,875sqft
Single Family Residence
Built in 2001
9,729 Square Feet Lot
$2,094,400 Zestimate®
$730/sqft
$4,606 Estimated rent
Home value
$2,094,400
$1.91M - $2.30M
$4,606/mo
Zestimate® history
Owner options
List your home for rent
$4,606/mo
Rent Zestimate®
Find your next renter with Zillow Rental Manager. Plus, with online applications, you can quickly screen prospective tenants – for free.
$4,606/mo
Rent Zestimate®
Refinance and save
$12,533/mo
Est. payment
Refinancing to a lower rate could help reduce your monthly payments and save thousands over the life of the loan.
$12,533/mo
Est. payment
Explore your selling options
Work with a Zillow partner agent
Leverage their expertise and Zillow's premium Showcase listings to get your home seen by more buyers.
Get startedList with your own agent
Get your home in front of millions of buyers by listing it on Zillow.
Learn how to do itSell it yourself
Take full control of how buyers see your home on Zillow by listing For Sale by Owner (FSBO).
List your homeWhat's special
Heated pool and spaLow-maintenance desert landscapingDetached casitaFresh exterior paintMcdowell mountainsWide-plank white oak floorsBest view lots
Zillow last checked:
Listing updated:
Listed by:
Hayley Jamison 480-280-1087,
America One Luxury Real Estate,
Jonathan Michael Leaman 602-750-4285,
America One Luxury Real Estate
Bought with:
Karen Cahill, SA032736000
Russ Lyon Sotheby's International Realty
Source: ARMLS,MLS#: 6909545
Facts & features
Interior
Bedrooms & bathrooms
- Bedrooms: 4
- Bathrooms: 4
- Full bathrooms: 3
- 1/2 bathrooms: 1
Heating
- Natural Gas
Cooling
- Central Air, Ceiling Fan(s)
Appliances
- Included: Water Softener Owned, Reverse Osmosis, Refrigerator, Built-in Microwave, Dishwasher, Disposal, Gas Cooktop
- Laundry: See Remarks
Features
- Non-laminate Counter, Double Vanity, Eat-in Kitchen, Breakfast Bar, 9+ Flat Ceilings, Kitchen Island, Pantry, Bidet, Full Bth Master Bdrm
- Flooring: Tile, Wood
- Has basement: No
- Number of fireplaces: 2
- Fireplace features: Exterior Fireplace, Living Room
Interior area
- Total structure area: 2,875
- Total interior livable area: 2,875 sqft
Property
Parking
- Total spaces: 6
- Parking features: Attch'd Gar Cabinets
- Garage spaces: 3
- Uncovered spaces: 3
Features
- Stories: 1
- Patio & porch: Covered, Patio
- Exterior features: Private Yard, Built-in Barbecue
- Spa features: None
- Fencing: Block
- Has view: Yes
- View description: Mountain(s)
Lot
- Size: 9,729 Square Feet
- Features: Corner Lot, Desert Back, Desert Front
Details
- Additional structures: Guest House
- Parcel number: 21243299
Construction
Type & style
- Home type: SingleFamily
- Architectural style: Territorial/Santa Fe
- Property subtype: Single Family Residence
Materials
- Stucco, Wood Frame, Painted
- Roof: Foam
Condition
- Year built: 2001
Details
- Builder name: Columbia
Utilities & green energy
- Sewer: Public Sewer
- Water: City Water
Community & HOA
Community
- Features: Pool, Golf, Pickleball, Gated, Community Spa, Community Spa Htd, Guarded Entry, Tennis Court(s), Playground, Biking/Walking Path
- Security: Security Guard
- Subdivision: GRAYHAWK PARCEL 2K/L
HOA
- Has HOA: Yes
- Services included: Maintenance Grounds
- HOA fee: $403 quarterly
- HOA name: Retreat Village
- HOA phone: 480-563-9708
- Second HOA fee: $269 quarterly
- Second HOA name: Grayhawk
- Second HOA phone: 480-563-9708
- Third HOA fee: $153 quarterly
Location
- Region: Scottsdale
Financial & listing details
- Price per square foot: $730/sqft
- Tax assessed value: $1,117,700
- Annual tax amount: $5,919
- Date on market: 8/28/2025
- Cumulative days on market: 56 days
- Listing terms: Cash,Conventional,1031 Exchange,VA Loan
- Ownership: Fee Simple
Price history
| Date | Event | Price |
|---|---|---|
| 10/23/2025 | Sold | $2,100,000-8.7%$730/sqft |
Source:  ARMLS #6909545 Report a problem ARMLS #6909545 Report a problem | ||
| 8/28/2025 | Listed for sale | $2,300,000+67.3%$800/sqft |
Source: ARMLS #6909545 Report a problem | ||
| 10/4/2024 | Sold | $1,375,000-5.2%$478/sqft |
Source: ARMLS #6721521 Report a problem | ||
| 7/19/2024 | Price change | $1,450,000-9.1%$504/sqft |
Source: ARMLS #6721521 Report a problem | ||
| 7/8/2024 | Price change | $1,595,000-3.3%$555/sqft |
Source: ARMLS #6721521 Report a problem | ||
| 6/20/2024 | Listed for sale | $1,650,000+127.6%$574/sqft |
Source: ARMLS #6721521 Report a problem | ||
| 2/13/2017 | Sold | $725,000+49%$252/sqft |
Source: Public Record Report a problem | ||
| 10/31/2001 | Sold | $486,511$169/sqft |
Source: Public Record Report a problem | ||
Public tax history
| Year | Property taxes | Tax assessment |
|---|---|---|
| 2025 | $5,927 +2.3% | $111,770 -2.9% |
| 2024 | $5,791 +1.5% | $115,050 +72.4% |
| 2023 | $5,704 -0.5% | $66,734 +0.4% |
| 2022 | $5,732 +1.1% | $66,460 +9.8% |
| 2021 | $5,667 -4.1% | $60,530 +5% |
| 2020 | $5,907 +0.6% | $57,660 +1.9% |
| 2019 | $5,871 | $56,610 +0.1% |
| 2018 | $5,871 +5.1% | $56,580 +2% |
| 2017 | $5,587 +6.8% | $55,470 +2.4% |
| 2016 | $5,231 +8.2% | $54,150 +2.4% |
| 2015 | $4,836 | $52,900 +16.6% |
| 2014 | -- | $45,350 +4.8% |
| 2013 | -- | $43,270 |
| 2012 | -- | $43,270 -7.5% |
| 2011 | -- | $46,800 -9.9% |
| 2010 | -- | $51,950 -23.4% |
| 2009 | -- | $67,850 -8.7% |
| 2008 | -- | $74,350 +6% |
| 2007 | -- | $70,150 +72.6% |
| 2006 | -- | $40,650 |
| 2005 | -- | $40,650 +29.3% |
| 2004 | -- | $31,450 |
| 2003 | -- | $31,450 +96.6% |
| 2002 | -- | $16,000 |
Find assessor info on the county website
Neighborhood: Grayhawk
Nearby homes
- $1,393,100-- bd3 ba2.9k sqft8140 E Windwood Ln, Scottsdale, AZ 85255Off Market
- $1,507,000-- bd3 ba2.9k sqft8148 E Windwood Ln, Scottsdale, AZ 85255Off Market
- $1,810,4004 bd4 ba3.4k sqft8135 E Windwood Ln, Scottsdale, AZ 85255Off Market
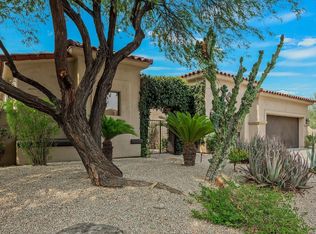
- $1,747,000-- bd4 ba3.2k sqft8120 E Windwood Ln, Scottsdale, AZ 85255Off Market
- $1,813,1004 bd3 ba3.2k sqft8143 E Windwood Ln, Scottsdale, AZ 85255Off Market
- $1,480,8004 bd3 ba2.8k sqft8156 E Windwood Ln, Scottsdale, AZ 85255Off Market
- $1,930,5004 bd3 ba3.3k sqft8151 E Windwood Ln, Scottsdale, AZ 85255Off Market
- $1,688,4003 bd4 ba3.2k sqft8108 E Windwood Ln, Scottsdale, AZ 85255Off Market
Nearby schools
GreatSchools rating
- 9/10Grayhawk Elementary SchoolGrades: PK-6Distance: 0.8 mi
- 7/10Explorer Middle SchoolGrades: 5-8Distance: 4.7 mi
- 10/10Pinnacle High SchoolGrades: 7-12Distance: 6 mi
Schools provided by the listing agent
- Elementary: Grayhawk Elementary School
- Middle: Mountain Trail Middle School
- High: Pinnacle High School
- District: Paradise Valley Unified District
Source: ARMLS. This data may not be complete. We recommend contacting the local school district to confirm school assignments for this home.
Get a cash offer in 3 minutes
Find out how much your home could sell for in as little as 3 minutes with a no-obligation cash offer.
Estimated market value
$2,094,400
Get a cash offer in 3 minutes
Find out how much your home could sell for in as little as 3 minutes with a no-obligation cash offer.
Estimated market value
$2,094,400
- Arizona
- Maricopa County
- Scottsdale
- 85255
- Grayhawk
- 8132 E WINDWOOD Lane
Nearby cities
Nearby neighborhoods
Nearby zip codes
Other Scottsdale Topics
