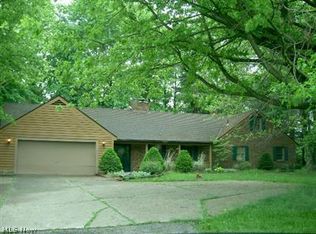
Welcome to your own piece of private paradise! Nestled on almost 5 acres of wooded land, this charming cape cod offers the convenience of 1 floor living with an additional spacious private retreat upstairs! Surrounded by nature, enjoy the views of the serene pond and wooded lot that create a perfect backdrop for everyday living. As you step into the home you will have a spacious family room with gorgeous hardwood floors, along with 1 of 3 woodburning fireplaces. Enjoy the the bright and airy kitchen, featuring another fireplace and a stunning wall of windows that overlooks the lush landscape and tranquil pond. The thoughtfully designed first floor includes an owner's suite, a second bedroom, and a versatile office/flex room, ideal for working from home. Enjoy the comfort of the heated floors in the 2 full baths on 1st floor! You'll also find on the 1st floor a 1/2 bath and convenient laundry/mudroom that makes daily life a breeze. The second floor provides a complete separate, additional living space. Walk up to a private and spacious retreat with two additional bedrooms, a spacious loft area for relaxation, a full bathroom, and a small kitchenette for added convenience. Enjoy the beauty of the outdoors from the inviting screened-in porch, where you can unwind while taking in the peaceful views. The expansive property offers ample room for outdoor activities and the possibility of adding a shed or outbuilding. A few updates include bathroom remodels(2024), Exterior & interior fresh paint(2023), dishwasher, range, microwave(2022), New tankless boiler/water tank (2019). Whether you're looking to entertain, relax, or explore the natural beauty of the land, this home has it all. Come experience the perfect blend of comfort, charm, and privacy in this exceptional home. Conveniently located close to the schools and highways!
Closed
$470,000
8132 Friendsville Rd, Seville, OH 44273
4beds
2,922sqft
Single Family Residence
Built in 1970
4.71 Acres Lot
$492,900 Zestimate®
$161/sqft
$3,308 Estimated rent
Home value
$492,900
$424,000 - $577,000
$3,308/mo
Zestimate® history
Owner options
List your home for rent
$3,308/mo
Rent Zestimate®
Find your next renter with Zillow Rental Manager. Plus, with online applications, you can quickly screen prospective tenants – for free.
$3,308/mo
Rent Zestimate®
Refinance and save
$3,039/mo
Est. payment
Refinancing to a lower rate could help reduce your monthly payments and save thousands over the life of the loan.
$3,039/mo
Est. payment
Explore your selling options
Work with a Zillow partner agent
Leverage their expertise and Zillow's premium Showcase listings to get your home seen by more buyers.
Get startedList with your own agent
Get your home in front of millions of buyers by listing it on Zillow.
Learn how to do itSell it yourself
Take full control of how buyers see your home on Zillow by listing For Sale by Owner (FSBO).
List your homeWhat's special
Serene pondWooded landScreened-in porchHeated floorsExpansive propertyStunning wall of windowsGorgeous hardwood floors
Zillow last checked:
Listing updated:
Listed by:
Joyce M Melzer joycemelzer@howardhanna.com330-461-0978,
Howard Hanna,
Laura Siliko 330-461-4684,
Howard Hanna
Bought with:
Stephen N Gates, 2014002886
Keller Williams Elevate
Source: MLS Now,MLS#: 5111804Originating MLS: Medina County Board of REALTORS
Facts & features
Interior
Bedrooms & bathrooms
- Bedrooms: 4
- Bathrooms: 4
- Full bathrooms: 3
- 1/2 bathrooms: 1
- Main level bathrooms: 3
- Main level bedrooms: 2
Primary bedroom
- Description: Flooring: Carpet
- Level: First
- Dimensions: 14 x 13
Bedroom
- Description: Flooring: Carpet
- Level: Second
- Dimensions: 16 x 10
Bedroom
- Description: Flooring: Wood
- Level: First
- Dimensions: 12 x 13
Bedroom
- Description: Flooring: Carpet
- Level: Second
- Dimensions: 30 x 9
Bonus room
- Description: Flooring: Ceramic Tile
- Level: Second
- Dimensions: 18 x 12
Dining room
- Description: Flooring: Wood
- Level: First
- Dimensions: 13 x 12
Eat in kitchen
- Description: Flooring: Ceramic Tile
- Level: First
- Dimensions: 19 x 13
Family room
- Description: Flooring: Wood
- Level: First
- Dimensions: 21 x 14
Laundry
- Description: Flooring: Ceramic Tile
- Level: First
- Dimensions: 9 x 6
Office
- Description: Flooring: Carpet
- Level: First
- Dimensions: 15 x 12
Sunroom
- Level: First
- Dimensions: 12 x 8
Heating
- Baseboard, Radiant
Cooling
- Central Air
Appliances
- Included: Dryer, Dishwasher, Microwave, Range, Refrigerator, Washer
- Laundry: Main Level
Features
- Breakfast Bar, Built-in Features, His and Hers Closets, Multiple Closets, Recessed Lighting
- Basement: None
- Number of fireplaces: 3
- Fireplace features: Wood Burning
Interior area
- Total structure area: 2,922
- Total interior livable area: 2,922 sqft
- Finished area above ground: 2,922
Property
Parking
- Parking features: Garage, Garage Door Opener
- Garage spaces: 2
Features
- Levels: Two
- Stories: 2
- Patio & porch: Porch, Screened
- Exterior features: Private Yard
- Has view: Yes
- View description: Trees/Woods, Water
- Has water view: Yes
- Water view: Water
Lot
- Size: 4.71 Acres
- Features: Pond on Lot, Wooded
Details
- Parcel number: 04115A10033
Construction
Type & style
- Home type: SingleFamily
- Architectural style: Cape Cod
- Property subtype: Single Family Residence
Materials
- Brick, Vinyl Siding
- Foundation: Slab
- Roof: Asphalt,Fiberglass
Condition
- Year built: 1970
Utilities & green energy
- Sewer: Septic Tank
- Water: Public
Community & HOA
Community
- Subdivision: Westfield Township
HOA
- Has HOA: No
Location
- Region: Seville
Financial & listing details
- Price per square foot: $161/sqft
- Tax assessed value: $366,280
- Annual tax amount: $3,805
- Date on market: 4/7/2025
- Cumulative days on market: 17 days
- Listing agreement: Exclusive Right To Sell
- Listing terms: Cash,Conventional,FHA,VA Loan
Price history
| Date | Event | Price |
|---|---|---|
| 6/12/2025 | Sold | $470,000-1.1%$161/sqft |
Source: Public Record Report a problem | ||
| 5/16/2025 | Pending sale | $475,000$163/sqft |
Source: MLS Now #5111804 Report a problem | ||
| 5/13/2025 | Listed for sale | $475,000$163/sqft |
Source: MLS Now #5111804 Report a problem | ||
| 4/21/2025 | Pending sale | $475,000$163/sqft |
Source: MLS Now #5111804 Report a problem | ||
| 4/7/2025 | Listed for sale | $475,000$163/sqft |
Source: MLS Now #5111804 Report a problem | ||
Public tax history
| Year | Property taxes | Tax assessment |
|---|---|---|
| 2025 | $4,192 +10.2% | $128,200 +25% |
| 2024 | $3,805 -0.5% | $102,590 |
| 2023 | $3,823 -2.4% | $102,590 |
| 2022 | $3,917 +16.5% | $102,590 +31% |
| 2021 | $3,363 | $78,310 |
| 2020 | $3,363 -0.6% | $78,310 |
| 2019 | $3,383 -8.5% | $78,310 -5% |
| 2018 | $3,699 +4.2% | $82,410 |
| 2017 | $3,550 -1.4% | $82,410 |
| 2016 | $3,599 +4.9% | $82,410 +8% |
| 2015 | $3,432 +0.4% | $76,300 |
| 2014 | $3,418 +8.4% | $76,300 |
| 2013 | $3,154 -5% | $76,300 -5% |
| 2012 | $3,320 +5.4% | $80,310 |
| 2011 | $3,149 | $80,310 |
Find assessor info on the county website
Neighborhood: 44273
Nearby homes
- $506,1004 bd3 ba-- sqft8150 Friendsville Rd, Seville, OH 44273Off Market
- $687,9004 bd2 ba2.5k sqft8114 Friendsville Rd, Seville, OH 44273Off Market
- $567,5003 bd3 ba2.7k sqft8111 Friendsville Rd, Seville, OH 44273Off Market
- $366,4003 bd2 ba1.7k sqft7730 Kennard Rd, Lodi, OH 44254Off Market
- $--10 AcresV/l Friendsville Road, Seville, OH 44273Off Market
- $557,2003 bd3 ba2.2k sqft8170 Friendsville Rd, Seville, OH 44273Off Market
- $357,7003 bd1 ba1.1k sqft7744 Kennard Rd, Lodi, OH 44254Off Market
- $732,9005 bd5 ba4.9k sqft7626 Kennard Rd, Seville, OH 44273Off Market
Nearby schools
GreatSchools rating
- 7/10Cloverleaf Elementary SchoolGrades: PK-5Distance: 0.4 mi
- 8/10Cloverleaf Middle SchoolGrades: 6-8Distance: 0.7 mi
- 7/10Cloverleaf High SchoolGrades: 9-12Distance: 0.7 mi
Schools provided by the listing agent
- District: Cloverleaf LSD - 5204
Source: MLS Now. This data may not be complete. We recommend contacting the local school district to confirm school assignments for this home.
Get a cash offer in 3 minutes
Find out how much your home could sell for in as little as 3 minutes with a no-obligation cash offer.
Estimated market value
$492,900
Get a cash offer in 3 minutes
Find out how much your home could sell for in as little as 3 minutes with a no-obligation cash offer.
Estimated market value
$492,900
- Ohio
- Medina County
- Lodi
- 44273
- 8132 Friendsville Rd
Nearby cities
Nearby zip codes
Other Lodi Topics
