Skip main navigation
Sold
  • $282,000

    8132 Grove Berry Way, Indianapolis, IN 46239

    4beds
    2,220sqft
    Residential, Single Family Residence
    Built in 2018
    6,098.4 Square Feet Lot
    $282,000 Zestimate®
    $127/sqft
    $2,118 Estimated rent

    Home value

    $282,000

    $268,000 - $296,000

    $2,118/mo

    Zestimate® history
    Loading
    Loading...

    Owner options

    List your home for rent

    $2,118/mo

    Rent Zestimate®

    Find your next renter with Zillow Rental Manager. Plus, with online applications, you can quickly screen prospective tenants – for free.

    Learn more

    $2,118/mo

    Rent Zestimate®

    Refinance and save

    $2,067/mo

    Est. payment

    Refinancing to a lower rate could help reduce your monthly payments and save thousands over the life of the loan.

    See today's rates

    $2,067/mo

    Est. payment

    Explore your selling options

    Work with a Zillow partner agent

    Leverage their expertise and Zillow's premium Showcase listings to get your home seen by more buyers.

    Get started

    List with your own agent

    Get your home in front of millions of buyers by listing it on Zillow.

    Learn how to do it

    Sell it yourself

    Take full control of how buyers see your home on Zillow by listing For Sale by Owner (FSBO).

    List your home

    What's special

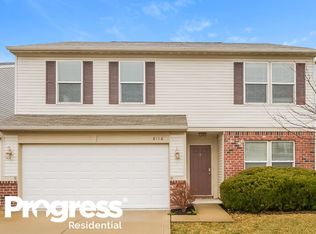
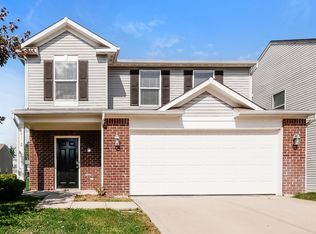
    Welcome to this exquisite 4-bed, 3-bath Davis-built home (2018) featuring stainless appliances, luxury vinyl plank on main, a main-level bedroom and full bath, and a fully fenced backyard. Enjoy an open, spacious floor plan and a master suite with ensuite (garden tub, stand-up shower, double bowl sinks, walk-in closet). Located in a desirable neighborhood with a neighborhood pool, splash pad, and playground. 4-star rated schools of FRANKLIN TOWNSHIP. Don't miss this opportunity to experience luxurious living in a family-friendly community. Schedule a showing today!

    This property is off market, which means it's not currently listed for sale or rent on Zillow. This may be different from what's available on other websites or public sources.
    Zillow last checked:

    Listing updated:

    Listing Provided by:

    James Talhelm 317-862-5200,

    Hoosier, REALTORS®

    Bought with:

    Gina Sapnar

    Mainstay Brokerage LLC

    Source: MIBOR as distributed by MLS GRID,MLS#: 21925026MLS Logo

    Facts & features

    Interior

    Bedrooms & bathrooms
    • Bedrooms: 4
    • Bathrooms: 3
    • Full bathrooms: 3
    • Main level bathrooms: 1
    • Main level bedrooms: 1
    Primary bedroom
    • Level: Upper
    • Area: 425 Square Feet
    • Dimensions: 25x17
    Bedroom 2
    • Level: Main
    • Area: 100 Square Feet
    • Dimensions: 10x10
    Bedroom 3
    • Level: Upper
    • Area: 140 Square Feet
    • Dimensions: 14x10
    Bedroom 4
    • Level: Upper
    • Area: 156 Square Feet
    • Dimensions: 13x12
    Other
    • Features: Vinyl Plank
    • Level: Upper
    • Area: 49 Square Feet
    • Dimensions: 7x7
    Dining room
    • Features: Vinyl Plank
    • Level: Main
    • Area: 121 Square Feet
    • Dimensions: 11x11
    Family room
    • Features: Vinyl Plank
    • Level: Main
    • Area: 289 Square Feet
    • Dimensions: 17x17
    Kitchen
    • Features: Vinyl Plank
    • Level: Main
    • Area: 198 Square Feet
    • Dimensions: 18x11
    Heating
    • Electric, Forced Air
    Cooling
    • Has cooling: Yes
    Appliances
    • Included: Dishwasher, Electric Water Heater, Disposal, MicroHood, Electric Oven, Refrigerator
    Features
    • Kitchen Island, Ceiling Fan(s), Eat-in Kitchen, Pantry, Walk-In Closet(s)
    • Windows: Windows Vinyl, Wood Work Painted
    • Has basement: No
    Interior area
    • Total structure area: 2,220
    • Total interior livable area: 2,220 sqft
    • Finished area below ground: 0

    Property

    Parking
    • Total spaces: 2
    • Parking features: Attached
    • Attached garage spaces: 2
    Features
    • Levels: Two
    • Stories: 2
    • Pool features: Association, Outdoor Pool
    • Fencing: Chain Link,Fence Full Rear
    Lot
    • Size: 6,098 sqft
    • Features: Corner Lot, Fence Full Rear, Sidewalks, Street Lights, Trees-Small (Under 20 Ft)
    Details
    • Parcel number: 490930107020000300

    Construction

    Type & style
    • Home type: SingleFamily
    • Property subtype: Residential, Single Family Residence
    Materials
    • Vinyl With Brick
    • Foundation: Slab
    Condition
    • Updated/Remodeled
    • New construction: No
    • Year built: 2018
    Details
    • Builder name: Davis Homes

    Utilities & green energy

    • Water: Municipal/City

    Community & neighborhood

    Community
    • Community features: Playground, Pool
    Location
    • Region: Indianapolis
    • Subdivision: Moeller Estates At Wildwood Farms

    HOA & financial

    HOA
    • Has HOA: Yes
    • HOA fee: $309 annually
    • Services included: Association Home Owners, Entrance Common, Maintenance, ParkPlayground
    • Association phone: 317-875-5600

    Price history

    DateEventPrice
    10/9/2025Listing removed$2,079$1/sqft
    Source: Zillow Rentals Report a problem
    9/26/2025Price change$2,079-2.3%$1/sqft
    Source: Zillow Rentals Report a problem
    9/22/2025Price change$2,129-0.9%$1/sqft
    Source: Zillow Rentals Report a problem
    9/20/2025Listed for rent$2,149+5.4%$1/sqft
    Source: Zillow Rentals Report a problem
    10/3/2024Listing removed$2,039$1/sqft
    Source: Zillow Rentals Report a problem
    9/25/2024Price change$2,039-1.4%$1/sqft
    Source: Zillow Rentals Report a problem
    9/21/2024Price change$2,069-1.4%$1/sqft
    Source: Zillow Rentals Report a problem
    9/8/2024Listed for rent$2,099-2.3%$1/sqft
    Source: Zillow Rentals Report a problem
    6/21/2024Listing removed--
    Source: Zillow Rentals Report a problem
    6/19/2024Price change$2,149+2.4%$1/sqft
    Source: Zillow Rentals Report a problem
    6/5/2024Price change$2,099+2.4%$1/sqft
    Source: Zillow Rentals Report a problem
    5/28/2024Listed for rent$2,049+2.5%$1/sqft
    Source: Zillow Rentals Report a problem
    7/27/2023Listing removed--
    Source: Zillow Rentals Report a problem
    7/6/2023Listed for rent$1,999$1/sqft
    Source: Zillow Rentals Report a problem
    6/29/2023Sold$274,000-0.4%$123/sqft
    Source: MIBOR as distributed by MLS GRID #21925026 Report a problem
    6/8/2023Pending sale$275,000$124/sqft
    Source: MIBOR as distributed by MLS GRID #21925026 Report a problem
    6/5/2023Listed for sale$275,000+47.3%$124/sqft
    Source: MIBOR as distributed by MLS GRID #21925026 Report a problem
    4/16/2019Sold$186,752$84/sqft
    Source: Public Record Report a problem

    Public tax history

    YearProperty taxesTax assessment
    2025$6,166 +145.8%$308,500 +0.1%
    2024$2,509 -0.9%$308,300 +22.9%
    2023$2,532 +22.7%$250,900 -0.9%
    2022$2,064 +10.3%$253,200 +22.7%
    2021$1,871 +69.6%$206,400 +10.3%
    2020$1,103 +432.9%$187,100 +69.6%
    2019$207 $110,300 +1498.6%
    2018$207 +0%$6,900
    2017$207 +25.5%$6,900
    2016$165 -60.1%$6,900 -50%
    2014$414 +50%$13,800
    2013$276 $13,800
    2012$276 $13,800
    2011-- $13,800
    2010$276 $13,800
    2009$276 $13,800
    2007-- $13,800

    Find assessor info on the county website

    Neighborhood: Five Points

    Nearby schools

    GreatSchools rating
    Schools provided by the listing agent
    • Middle: Franklin Central Junior High
    • High: Franklin Central High School

    Source: MIBOR as distributed by MLS GRID. This data may not be complete. We recommend contacting the local school district to confirm school assignments for this home.

    Get a cash offer in 3 minutes
    Find out how much your home could sell for in as little as 3 minutes with a no-obligation cash offer.
    Estimated market value
    $282,000
    Get a cash offer in 3 minutes
    Find out how much your home could sell for in as little as 3 minutes with a no-obligation cash offer.
    Estimated market value
    $282,000