Property Overview
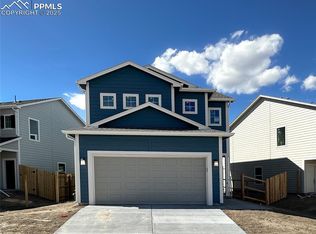
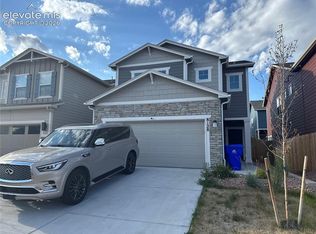
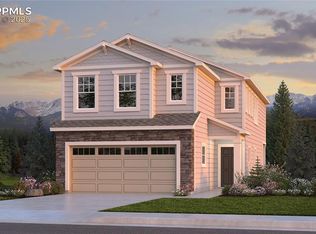
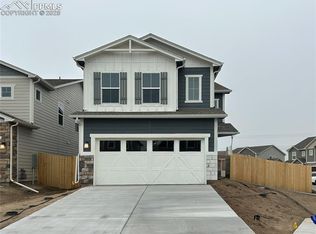
Welcome to 8132 Isabel Place in Peyton, CO! Built in 2024, this single-family home offers modern construction, thoughtful design, and high quality finishes throughout. Featuring 2,027 sq. ft. of livable space with 3 bedrooms and 2.5 bathrooms, the layout provides ample room for both daily living and entertaining. Best of all, you can enjoy homeownership without the added monthly expense or restrictions of HOA fees.Key Features & Highlights123
Newer Construction: Built in 2024 with contemporary design elements.2
Spacious Floor Plan: Generous 2,027 sq. ft. interior layout.32
Bedrooms & Bathrooms: 3 upper-level bedrooms, including a primary suite with adjoining bath and walk-in closet, plus 2.5 total bathrooms.32
Parking & Storage: Attached garage for vehicle protection and additional storage.2
No HOA: Zero HOA fees for added financial peace of mind.1
Property Specifications
Address: 8132 Isabel Place, Peyton, CO 808311
Bedrooms: 332
Bathrooms: 2.53
Square Feet: 2,027 sq. ft.32
Year Built: 20242
Property Type: Single-Family Residence2
Parking: Attached Garage2
HOA Fees: None ($0)
New construction
Est. $450,000
8132 Isabel Place, Peyton, CO 80831
3beds
2,027sqft
Single Family Residence
Built in 2024
3,325 Square Feet Lot
$487,200 Zestimate®
$222/sqft
$-- HOA
Overview
- 5 days
- 99
- 2
Zillow last checked:
Listing updated:
Listed by:
Hagen Kuhl 970-306-6405 Hagen@TheKuhlTeam.com,
Ascent Realty Colorado LLC
Source: REcolorado as distributed by MLS GRID,MLS#: 5315274
Facts & features
Interior
Bedrooms & bathrooms
- Bedrooms: 3
- Bathrooms: 3
- Full bathrooms: 2
- 1/2 bathrooms: 1
- Main level bathrooms: 1
Bedroom
- Level: Upper
Bedroom
- Level: Upper
Bedroom
- Level: Upper
Bathroom
- Level: Upper
Bathroom
- Level: Upper
Bathroom
- Level: Main
Kitchen
- Level: Main
Kitchen
- Level: Main
Heating
- Forced Air
Cooling
- Central Air
Appliances
- Included: Dishwasher, Disposal
- Laundry: Laundry Closet
Features
- Has basement: No
Interior area
- Total structure area: 2,027
- Total interior livable area: 2,027 sqft
- Finished area above ground: 2,027
Property
Parking
- Total spaces: 2
- Parking features: Concrete
- Attached garage spaces: 2
Features
- Levels: Two
- Stories: 2
- Patio & porch: Covered
Lot
- Size: 3,325 Square Feet
Details
- Parcel number: 5301212010
- Zoning: PUD
- Special conditions: Auction,Short Sale,Third Party Approval
Construction
Type & style
- Home type: SingleFamily
- Property subtype: Single Family Residence
Materials
- Concrete, Vinyl Siding
- Foundation: Slab
Condition
- New Construction
- New construction: Yes
- Year built: 2024
Utilities & green energy
- Sewer: Public Sewer
- Water: Public
- Utilities for property: Cable Available, Electricity Connected
Community & HOA
Community
- Subdivision: Falcon Meadows At Bent Grass
HOA
- Has HOA: No
Location
- Region: Colorado Springs
Financial & listing details
- Price per square foot: $222/sqft
- Tax assessed value: $132,086
- Annual tax amount: $1,006
- Date on market: 9/23/2026
- Listing terms: 1031 Exchange,Cash,Conventional,Assumable,VA Loan
- Exclusions: Seller's Personal Property
- Ownership: Individual
- Electric utility on property: Yes
Estimated market value
$487,200
$458,000 - $516,000
$2,536/mo
Public tax history
| Year | Property taxes | Tax assessment |
|---|---|---|
| 2025 | $368 +0.3% | $9,310 +169.9% |
| 2024 | $367 | $3,450 |
| 2023 | -- | $3,450 |
Find assessor info on the county website
Climate risks
Neighborhood: 80831
Nearby schools
Schools provided by the listing agent
- Elementary: Bennett Ranch
- Middle: Falcon
- High: Falcon
- District: District 49
Source: REcolorado as distributed by MLS GRID. This data may not be complete. We recommend contacting the local school district to confirm school assignments for this home.