Skip main navigation
For sale
  • Price cut: $6K (5/27)
    $469,000

    8132 Longneedle Pl, Montgomery, AL 36117

    3beds
    2,888sqft
    : 
    Loading
    Get pre-qualified
    Single Family Residence
    Built in 1988
    6,969 Square Feet Lot
    $-- Zestimate®
    $162/sqft
    $83/mo HOA

    What's special

    Landscaped groundsOval soaking tubTrey ceilingDouble vanityGlass showerLots of storageStorage cabinet
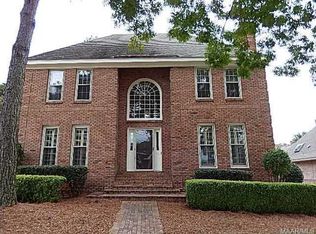
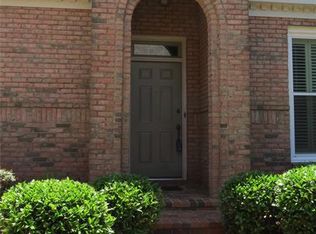
    BEAUTIFULLY UPDTED home in WYNLAKES, a GATED COMMUNITY. The open floor plan features tall ceilings, crown molding and lots of storage, living room and dining room and family room. Landscaped grounds with flagstone walkway, fountain, arbor with bench, separate garden area for special flowers or vegs. Main bedroom and bath on main level situated away from entertaining areas and features trey ceiling, French doors with plantation shutters overlooking back yard provide great natural light, bath offers a walk in closet with custom shelving and a second closet, an oval soaking tub, glass shower, double vanity, granite counter tops, custom cabinets. Upstairs are 2 bedrooms, connecting bath each with private vanity areas and separate shared toilet and tub with shower. Also upstairs is a bonus area with ceiling to floor bookcases ,storage cabinet, perfect for home office or study area. 2 bedrooms feature walk in closets, one has door to walk-in attic. Family room with beautiful masonry fireplace and bookcases with storage cabinets below. Monthly average utilities: Water 124.19, Gas 52.64, Electricity 154.76.Updates include: Roof 2025, Interior & Ext. painting 2025, foam insulation 2017, HVAC upstains 2025, downstairs 2016, tankless gas water heater 2022, main level wood flooring 2025, upstairs carpet 2025, epoxy garage floor 2025. Other amenities incl. sprinkler system, plantation shutters thru out, updated stainless steel kit appliances. Built in linen cabinets up and down, 2 remote thermostats, Double oven is electric.
    75 days
    |
    360
    |
    5
    |

    Zillow last checked:

    Listing updated:

    Listed by:

    Rita Worth 334-213-2532,

    ARC Realty

    Source: MAAR,MLS#: 581383MLS LogoOriginating MLS: Montgomery Area Association Of Realtors

    Loading...

      Facts & features

      Interior

      Bedrooms & bathrooms
      • Bedrooms: 3
      • Bathrooms: 3
      • Full bathrooms: 2
      • 1/2 bathrooms: 1
      Primary bedroom
      • Level: First
      Bedroom
      • Level: Second
      Bedroom
      • Level: Second
      Bathroom
      • Level: First
      Bathroom
      • Level: Second
      Breakfast room nook
      • Level: First
      Dining room
      • Level: First
      Family room
      • Level: First
      Foyer
      • Level: First
      Half bath
      • Level: First
      Kitchen
      • Level: First
      Laundry
      • Level: First
      Living room
      • Level: First
      Loft
      • Level: Second
      Heating
      • Central, Gas, Multiple Heating Units
      Cooling
      • Central Air, Ceiling Fan(s), Electric, Multi Units
      Appliances
      • Included: Convection Oven, Double Oven, Dishwasher, Gas Cooktop, Disposal, Gas Oven, Gas Water Heater, Microwave, Plumbed For Ice Maker, Self Cleaning Oven, Tankless Water Heater
      • Laundry: Washer Hookup, Dryer Hookup
      Features
      • Attic, Tray Ceiling(s), Carbon Monoxide Detector, Double Vanity, Garden Tub/Roman Tub, High Ceilings, Linen Closet, Storage, Shutters, Skylights, Separate Shower, Walk-In Closet(s), Window Treatments, Programmable Thermostat
      • Flooring: Carpet, Tile, Wood
      • Doors: Insulated Doors
      • Windows: Double Pane Windows, Plantation Shutters, Skylight(s), Tinted Windows, Window Treatments
      • Number of fireplaces: 1
      • Fireplace features: One, Gas Log, Gas Starter, Masonry
      Interior area
      • Total interior livable area: 2,888 sqft

      Property

      Parking
      • Total spaces: 2
      • Parking features: Attached, Garage, Garage Door Opener
      • Attached garage spaces: 2
      Features
      • Levels: One and One Half
      • Patio & porch: Covered, Patio
      • Exterior features: Covered Patio, Fence, Sprinkler/Irrigation, Outdoor Grill, Patio
      • Pool features: None
      • Fencing: Partial,Privacy
      Lot
      • Size: 6,969 Square Feet
      • Dimensions: 60 x 115
      • Features: City Lot, Cul-De-Sac, Mature Trees, Subdivision, Sprinklers In Ground
      Details
      • Parcel number: 0908281000004.029

      Construction

      Type & style
      • Home type: SingleFamily
      • Property subtype: Single Family Residence
      Materials
      • Brick, Foam Insulation
      • Foundation: Slab
      Condition
      • New construction: No
      • Year built: 1988
      Details
      • Warranty included: Yes

      Utilities & green energy

      • Sewer: Public Sewer
      • Water: Public
      • Utilities for property: Cable Available, Electricity Available, Natural Gas Available
      Green energy
      • Energy efficient items: Doors, Insulation, Solar Screens, Windows

      Community & HOA

      Community
      • Security: Security System, Fire Alarm
      • Subdivision: Wynlakes
      HOA
      • Has HOA: Yes
      • Services included: See Agent
      • HOA fee: $500 semi-annually
      Location
      • Region: Montgomery

      Financial & listing details

      • Price per square foot: $162/sqft
      • Tax assessed value: $406,300
      • Annual tax amount: $1,681
      • Date on market: 4/22/2026
      • Cumulative days on market: 231 days
      • Listing terms: Cash,Conventional,FHA,VA Loan
      • Road surface type: Paved

        Estimated market value

        Not available

        Estimated sales range

        Not available

        Not available

        Price history

        DateEventPrice
        5/27/2026Price change$469,000-1.3%$162/sqft
        Source: MAAR #581383 Report a problem
        5/1/2026Price change$475,000-2.1%$164/sqft
        Source: MAAR #581383 Report a problem
        4/22/2026Listed for sale$485,000$168/sqft
        Source: MAAR #581383 Report a problem
        3/31/2026Listing removed$485,000$168/sqft
        Source: MAAR #581383 Report a problem
        1/21/2026Price change$485,000-2%$168/sqft
        Source: MAAR #581383 Report a problem
        11/17/2025Listed for sale$495,000$171/sqft
        Source: MAAR #581383 Report a problem

        Public tax history

        YearProperty taxesTax assessment
        2025$1,681 +7.1%$40,380 +7%
        2024$1,570 +4.5%$37,740 +4.4%
        2023$1,503 +56.8%$36,140 +11.4%
        2022$958 +1.7%$32,440
        2021$943 +5.4%--
        2020$894 +1%$30,300
        2019$885 +3.3%--
        2018$857 -15.3%$29,080 -47.6%
        2017$1,013 +16.4%$55,480 +80.4%
        2014$870 -19.6%$30,760 +4%
        2013$1,082 $29,580
        2011-- --

        Find assessor info on the county website

        Monthly payment

        Est. payment

        Payment breakdown

        Explore the cost of this home by adjusting the details. Changes won't be saved.
        All calculations are estimates and provided by Zillow, Inc. for informational purposes only. Actual amounts may vary.
        HOA fees may include property taxes on listings classified as Co-Ops. Contact the listing agent and/or owner for fee details.
        Mortgage interest rates are dependent on a number of factors, including credit score, down payment, and repayment length. Interest rate data provided by Zillow Group Marketplace, Inc. as of 1/1/1970 from various mortgage lenders with which we have lead or other similar arrangements; the Estimated Payment is an average of those rates.
        See how much you could borrow to make a competitive offer.

        Climate risks

        Neighborhood: 36117

        Getting around

        1 / 100
        Car-Dependent
        0 / 100
        No Nearby Transit
        27 / 100
        Somewhat Bikeable

        Nearby schools

        GreatSchools rating
        Schools provided by the listing agent
        • Elementary: Halcyon Elementary School
        • Middle: Carr Middle School,
        • High: Park Crossing High School

        Source: MAAR. This data may not be complete. We recommend contacting the local school district to confirm school assignments for this home.

        A local agent can set up tours, give advice and negotiate with sellers.

        Browse local experts

        Similar homes

        Skip to the end of the carouselSkip to the beginning of the carousel