This custom-designed McNaughton true ranch is the one you've been waiting for. From the moment you arrive, the brick and stone exterior welcomes you with timeless curb appeal. Inside, soaring ceilings, rich cherry hardwoods, and stunning craftsmanship set the tone for what feels more like a retreat than a home. The layout offers incredible flow with a show-stopping family room, a chef's kitchen designed for both cooking and gathering, and a master suite that feels like a private getaway. The finished lower level expands the living space beautifully, perfect for entertaining guests, or quiet relaxation. It also features two additional bedrooms, a full bath, generous entertaining space, and a huge storage area. Step outside to your own backyard oasis complete with a stone patio, water feature, and outdoor fireplace. Nestled in a charming subdivision, this property is within easy walking distance to a nearby park offering a playground and recreational space for all to enjoy. Homes of this caliber don't come along often. This one will be available for showings starting September 3rd - worth the wait.
Closed
$905,000
8132 Pickens Dr, Orland Park, IL 60462
5beds
3,392sqft
Single Family Residence
Built in 2002
0.39 Acres Lot
$949,500 Zestimate®
$267/sqft
$4,414 Estimated rent
Home value
$949,500
$855,000 - $1.05M
$4,414/mo
Zestimate® history
Owner options
List your home for rent
$4,414/mo
Rent Zestimate®
Find your next renter with Zillow Rental Manager. Plus, with online applications, you can quickly screen prospective tenants – for free.
$4,414/mo
Rent Zestimate®
Refinance and save
$6,683/mo
Est. payment
Refinancing to a lower rate could help reduce your monthly payments and save thousands over the life of the loan.
$6,683/mo
Est. payment
Explore your selling options
Work with a Zillow partner agent
Leverage their expertise and Zillow's premium Showcase listings to get your home seen by more buyers.
Get startedList with your own agent
Get your home in front of millions of buyers by listing it on Zillow.
Learn how to do itSell it yourself
Take full control of how buyers see your home on Zillow by listing For Sale by Owner (FSBO).
List your homeWhat's special
Outdoor fireplaceSoaring ceilingsMaster suiteBrick and stone exteriorFinished lower levelShow-stopping family roomStunning craftsmanship
Zillow last checked:
Listing updated:
Listed by:
Linda Schaver 815-383-0374,
@properties Christie's International Real Estate
Bought with:
Thomas Annerino
Realty Executives Ambassador
Source: MRED as distributed by MLS GRID,MLS#: 12450707
Facts & features
Interior
Bedrooms & bathrooms
- Bedrooms: 5
- Bathrooms: 5
- Full bathrooms: 4
- 1/2 bathrooms: 1
Rooms
- Room types: Bedroom 5, Eating Area, Foyer, Great Room, Recreation Room, Sun Room, Walk In Closet
Primary bedroom
- Features: Flooring (Hardwood), Window Treatments (Plantation Shutters), Bathroom (Full)
- Level: Main
- Area: 315 Square Feet
- Dimensions: 21X15
Bedroom 2
- Features: Flooring (Carpet), Window Treatments (Plantation Shutters)
- Level: Main
- Area: 168 Square Feet
- Dimensions: 12X14
Bedroom 3
- Level: Main
- Area: 182 Square Feet
- Dimensions: 14X13
Bedroom 4
- Features: Flooring (Carpet)
- Level: Basement
- Area: 240 Square Feet
- Dimensions: 16X15
Bedroom 5
- Features: Flooring (Carpet)
- Level: Basement
- Area: 221 Square Feet
- Dimensions: 17X13
Dining room
- Features: Flooring (Hardwood)
- Level: Main
- Area: 204 Square Feet
- Dimensions: 12X17
Eating area
- Features: Flooring (Hardwood), Window Treatments (Plantation Shutters)
- Level: Main
- Area: 143 Square Feet
- Dimensions: 11X13
Family room
- Features: Flooring (Hardwood), Window Treatments (Plantation Shutters)
- Level: Main
- Area: 560 Square Feet
- Dimensions: 20X28
Foyer
- Features: Flooring (Hardwood)
- Level: Main
- Area: 80 Square Feet
- Dimensions: 8X10
Great room
- Features: Flooring (Carpet)
- Level: Basement
- Area: 575 Square Feet
- Dimensions: 25X23
Kitchen
- Features: Kitchen (Eating Area-Breakfast Bar, Eating Area-Table Space, Island, Pantry-Closet), Flooring (Hardwood)
- Level: Main
- Area: 270 Square Feet
- Dimensions: 15X18
Laundry
- Features: Flooring (Ceramic Tile)
- Level: Main
- Area: 120 Square Feet
- Dimensions: 15X8
Living room
- Features: Flooring (Hardwood)
- Level: Main
- Area: 180 Square Feet
- Dimensions: 12X15
Recreation room
- Features: Flooring (Carpet)
- Level: Basement
- Area: 190 Square Feet
- Dimensions: 10X19
Sun room
- Features: Flooring (Hardwood), Window Treatments (Plantation Shutters)
- Level: Main
- Area: 153 Square Feet
- Dimensions: 17X9
Walk in closet
- Features: Flooring (Hardwood)
- Level: Main
- Area: 90 Square Feet
- Dimensions: 6X15
Heating
- Natural Gas, Forced Air, Sep Heating Systems - 2+, Indv Controls
Cooling
- Central Air
Appliances
- Included: Range, Microwave, Dishwasher, Refrigerator, Washer, Dryer, Disposal
- Laundry: Main Level, Sink
Features
- Cathedral Ceiling(s), Wet Bar, 1st Floor Bedroom, 1st Floor Full Bath
- Flooring: Hardwood
- Windows: Screens
- Basement: Finished,Full
- Attic: Unfinished
- Number of fireplaces: 2
- Fireplace features: Gas Starter, Living Room, Master Bedroom
Interior area
- Total structure area: 6,784
- Total interior livable area: 3,392 sqft
Property
Parking
- Total spaces: 3
- Parking features: Concrete, Garage Door Opener, Garage, On Site, Garage Owned, Attached
- Attached garage spaces: 3
- Has uncovered spaces: Yes
Accessibility
- Accessibility features: No Disability Access
Features
- Stories: 1
- Patio & porch: Patio
- Exterior features: Fire Pit
Lot
- Size: 0.39 Acres
- Dimensions: 121X140X122X140
- Features: Corner Lot
Details
- Parcel number: 27022140010000
- Special conditions: None
- Other equipment: Central Vacuum, TV-Cable, Intercom, Ceiling Fan(s), Sump Pump, Sprinkler-Lawn, Generator
Construction
Type & style
- Home type: SingleFamily
- Architectural style: Ranch
- Property subtype: Single Family Residence
Materials
- Brick
- Foundation: Concrete Perimeter
- Roof: Asphalt
Condition
- New construction: No
- Year built: 2002
Details
- Builder model: THE MONTEREY
Utilities & green energy
- Electric: Circuit Breakers
- Sewer: Public Sewer
- Water: Lake Michigan, Public
Community & HOA
Community
- Features: Park, Lake, Curbs, Sidewalks, Street Lights, Street Paved
- Security: Security System
- Subdivision: Meadowbrook Estates
HOA
- Has HOA: Yes
- Services included: Other
- HOA fee: $250 annually
Location
- Region: Orland Park
Financial & listing details
- Price per square foot: $267/sqft
- Tax assessed value: $660,000
- Annual tax amount: $15,024
- Date on market: 8/28/2025
- Listing terms: Conventional
- Ownership: Fee Simple
Price history
| Date | Event | Price |
|---|---|---|
| 10/20/2025 | Sold | $905,000+3.4%$267/sqft |
Source:  MRED as distributed by MLS GRID #12450707 Report a problem MRED as distributed by MLS GRID #12450707 Report a problem | ||
| 10/3/2025 | Pending sale | $875,000$258/sqft |
Source: MRED as distributed by MLS GRID #12450707 Report a problem | ||
| 9/8/2025 | Contingent | $875,000$258/sqft |
Source: MRED as distributed by MLS GRID #12450707 Report a problem | ||
| 8/28/2025 | Listed for sale | $875,000+47.1%$258/sqft |
Source: MRED as distributed by MLS GRID #12450707 Report a problem | ||
| 10/27/2015 | Sold | $595,000-0.8%$175/sqft |
Source: MRED as distributed by MLS GRID #09017864 Report a problem | ||
| 9/19/2015 | Pending sale | $599,900$177/sqft |
Source: Coldwell Banker Residential Brokerage - Orland Park #09017864 Report a problem | ||
| 9/15/2015 | Price change | $599,900-7%$177/sqft |
Source: Coldwell Banker Residential Brokerage - Orland Park #09017864 Report a problem | ||
| 9/1/2015 | Price change | $645,000-3.7%$190/sqft |
Source: Coldwell Banker Residential Brokerage - Orland Park #09017864 Report a problem | ||
| 8/21/2015 | Listed for sale | $670,000-6.2%$198/sqft |
Source: Coldwell Banker Residential Brokerage - Orland Park #09017864 Report a problem | ||
| 11/5/2003 | Sold | $714,500$211/sqft |
Source: Public Record Report a problem | ||
Public tax history
| Year | Property taxes | Tax assessment |
|---|---|---|
| 2024 | $15,446 +2.8% | $66,000 |
| 2023 | $15,024 +17.1% | $66,000 +34.8% |
| 2022 | $12,825 -2.9% | $48,968 |
| 2021 | $13,203 +1% | $48,968 -2.1% |
| 2020 | $13,068 +6.1% | $50,030 +3.6% |
| 2019 | $12,315 -4.8% | $48,297 -6.9% |
| 2018 | $12,936 +2.2% | $51,893 |
| 2017 | $12,659 -0.4% | $51,893 +8% |
| 2016 | $12,706 +1.3% | $48,034 |
| 2015 | $12,549 -2.5% | $48,034 -3.6% |
| 2014 | $12,872 -4.1% | $49,847 -9.4% |
| 2013 | $13,422 -0.2% | $54,998 |
| 2012 | $13,446 +3.7% | $54,998 |
| 2011 | $12,965 -7.9% | $54,998 -14.7% |
| 2010 | $14,082 +9.8% | $64,463 |
| 2009 | $12,829 +6.8% | $64,463 -5% |
| 2008 | $12,009 +0.5% | $67,856 +14.3% |
| 2007 | $11,946 +2.1% | $59,353 |
| 2006 | $11,699 +6.4% | $59,353 |
| 2005 | $10,991 -3.5% | $59,353 +9.5% |
| 2004 | $11,395 +105.2% | $54,216 +91.1% |
| 2003 | $5,554 | $28,375 |
Find assessor info on the county website
Neighborhood: 60462
Nearby homes
- $871,7004 bd3 ba4.4k sqft8122 Pickens Dr, Orland Park, IL 60462Off Market
- $841,1004 bd5 ba3.6k sqft8133 Koehler Dr, Orland Park, IL 60462Off Market
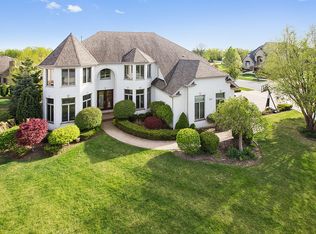
- $786,1004 bd4 ba3.8k sqft8123 Koehler Dr, Orland Park, IL 60462Off Market
- $59,8100.366 Acres13540 Palmer Dr, Orland Park, IL 60462Off Market
- $725,6003 bd5 ba4.1k sqft8133 Pickens Dr, Orland Park, IL 60462Off Market
- $738,1003 bd4 ba3k sqft8112 Pickens Dr, Orland Park, IL 60462Off Market
- $828,0005 bd4 ba4.2k sqft13532 Palmer Dr, Orland Park, IL 60462Off Market
- $792,9004 bd4 ba3.7k sqft8143 Pickens Dr, Orland Park, IL 60462Off Market
Nearby schools
GreatSchools rating
- NAPrairie Elementary SchoolGrades: PK-2Distance: 0.8 mi
- 8/10Jerling Junior High SchoolGrades: 6-8Distance: 2.2 mi
- 10/10Carl Sandburg High SchoolGrades: 9-12Distance: 1.9 mi
Schools provided by the listing agent
- Elementary: Prairie Elementary School
- Middle: Jerling Junior High School
- High: Carl Sandburg High School
- District: 135
Source: MRED as distributed by MLS GRID. This data may not be complete. We recommend contacting the local school district to confirm school assignments for this home.
Get a cash offer in 3 minutes
Find out how much your home could sell for in as little as 3 minutes with a no-obligation cash offer.
Estimated market value
$949,500
Get a cash offer in 3 minutes
Find out how much your home could sell for in as little as 3 minutes with a no-obligation cash offer.
Estimated market value
$949,500
- Illinois
- Cook County
- Orland Park
- 60462
- 8132 Pickens Dr
Nearby cities
Nearby neighborhoods
Nearby zip codes
Other Orland Park Topics
