Skip main navigation
Sold for $243,000
  • $243,000

    8132 Provincetown Dr, North Chesterfield, VA 23235

    2beds
    1,200sqft
    Townhouse
    Built in 1972
    1,829 Square Feet Lot
    $243,200 Zestimate®
    $203/sqft
    $1,676 Estimated rent

    Home value

    $243,200

    $231,000 - $258,000

    $1,676/mo

    Zestimate® history
    Loading
    Loading...

    Owner options

    List your home for rent

    $1,676/mo

    Rent Zestimate®

    Find your next renter with Zillow Rental Manager. Plus, with online applications, you can quickly screen prospective tenants – for free.

    Learn more

    $1,676/mo

    Rent Zestimate®

    Refinance and save

    $1,647/mo

    Est. payment

    Refinancing to a lower rate could help reduce your monthly payments and save thousands over the life of the loan.

    See today's rates

    $1,647/mo

    Est. payment

    Explore your selling options

    Work with a Zillow partner agent

    Leverage their expertise and Zillow's premium Showcase listings to get your home seen by more buyers.

    Get started

    List with your own agent

    Get your home in front of millions of buyers by listing it on Zillow.

    Learn how to do it

    Sell it yourself

    Take full control of how buyers see your home on Zillow by listing For Sale by Owner (FSBO).

    List your home

    What's special

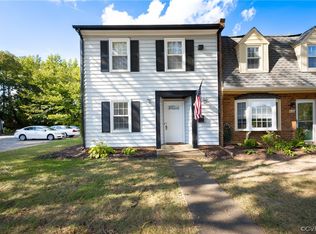
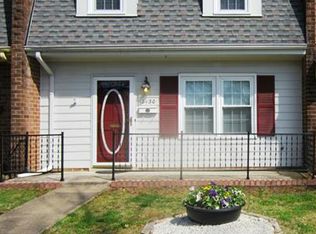
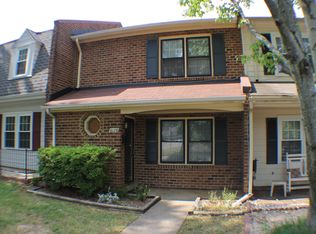
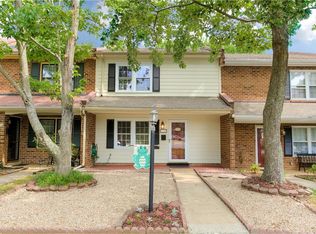
    Welcome home to Providence Green townhomes! You will notice the attention to detail of this home as you walk through the recently laid sod on the way to the front door. The living room is light and bright with a bay window, laminate flooring, and neutral paint. The eat-in kitchen features a stunning view of the backyard, newer stainless-steel appliances with smooth-top electric cooking, modern ceiling fan, walk-in pantry and laundry room with storage cabinets off of the kitchen. Tile backsplash makes cleanup a breeze. The downstairs half bath features a newer vanity with stone countertop and a stylish oval mirror. Newer carpet on the stairs. Upstairs the laminate flooring continues into both bedrooms and bathroom. The primary bedroom overlooks the backyard from two windows and boasts two closets and a ceiling fan. The guest bedroom overlooks the front yard from two windows and also has a ceiling fan. The upstairs full bathroom has a newer vanity with a ton of storage, medicine cabinet, and recently refinished tub. The inside of this home is gorgeous! The backyard is even better. There is a large paver patio with plenty of room for seating and an umbrella. There is also a large grassy area that has recently had sod installed. The entire area is fenced and so welcoming, you will not want to leave. There is an attached storage shed with shelving. This town home has so much storage space. There is even floored space in the attic for your holiday decorations. This townhome is conveniently located .3 miles from a bus stop, and is near restaurants, shopping, entertainment and major thoroughfares. Make sure you check it out!

    Zillow last checked:

    Listing updated:

    Listed by:

    Jane Renger (804)397-9796,

    EXIT Realty Success

    Bought with:

    Paul Mallory, 0225242402

    BHG Base Camp

    Source: CVRMLS,MLS#: 2614388MLS LogoOriginating MLS: Central Virginia Regional MLS

    Facts & features

    Interior

    Bedrooms & bathrooms
    • Bedrooms: 2
    • Bathrooms: 2
    • Full bathrooms: 1
    • 1/2 bathrooms: 1
    Primary bedroom
    • Description: Two windows, Two Closets, CF, Laminate Floors
    • Level: Second
    • Dimensions: 16.0 x 11.0
    Bedroom 2
    • Description: Two Windows, Ceiling Fan, Laminate Floors
    • Level: Second
    • Dimensions: 16.0 x 11.0
    Other
    • Description: Paver Patio
    • Dimensions: 15.0 x 14.0
    Other
    • Description: Tub & Shower
    • Level: Second
    Half bath
    • Level: First
    Kitchen
    • Description: Eat-In, Ceiling Fan, Walk-In Pantry
    • Level: First
    • Dimensions: 19.0 x 9.0
    Laundry
    • Description: Cabinets over Washer & Dryer
    • Level: First
    • Dimensions: 0 x 0
    Living room
    • Description: Laminate Floors, Bay Window
    • Level: First
    • Dimensions: 16.0 x 12.0
    Heating
    • Electric, Heat Pump
    Cooling
    • Heat Pump
    Appliances
    • Included: Dishwasher, Electric Water Heater, Microwave, Stove
    • Laundry: Washer Hookup, Dryer Hookup
    Features
    • Bay Window, Eat-in Kitchen
    • Flooring: Carpet, Laminate
    • Doors: Storm Door(s)
    • Has basement: No
    • Attic: Pull Down Stairs
    Interior area
    • Total interior livable area: 1,200 sqft
    • Finished area above ground: 1,200
    • Finished area below ground: 0

    Property

    Parking
    • Parking features: Assigned, On Street
    • Has uncovered spaces: Yes
    Features
    • Levels: Two
    • Stories: 2
    • Patio & porch: Patio, Stoop
    • Exterior features: Storage, Shed
    • Pool features: None
    • Fencing: Back Yard,Fenced
    Lot
    • Size: 1,829 Square Feet
    • Features: Landscaped, Level
    Details
    • Parcel number: 759705722500000
    • Zoning description: RTH

    Construction

    Type & style
    • Home type: Townhouse
    • Architectural style: Two Story
    • Property subtype: Townhouse
    • Attached to another structure: Yes
    Materials
    • Brick, Brick Veneer, Block, Drywall, Hardboard
    • Foundation: Slab
    • Roof: Shingle
    Condition
    • Resale
    • New construction: No
    • Year built: 1972

    Utilities & green energy

    • Sewer: Public Sewer
    • Water: Public

    Community & HOA

    Community
    • Features: Home Owners Association
    • Subdivision: Providence Green
    HOA
    • Has HOA: Yes
    • Services included: Common Areas, Maintenance Grounds, Maintenance Structure, Snow Removal, Trash
    • HOA fee: $169 monthly
    Location
    • Region: North Chesterfield

    Financial & listing details

    • Price per square foot: $203/sqft
    • Tax assessed value: $192,900
    • Annual tax amount: $1,707
    • Date on market: 7/4/2026
    • Ownership: Individuals
    • Ownership type: Sole Proprietor

    Price history

    DateEventPrice
    7/16/2026Sold$243,000-2.8%$203/sqft
    Source: CVRMLS #2614388 Report a problem
    7/1/2026Pending sale$249,950$208/sqft
    Source: CVRMLS #2614388 Report a problem
    6/26/2026Price change$249,9500%$208/sqft
    Source: CVRMLS #2614388 Report a problem
    6/19/2026Listed for sale$250,000$208/sqft
    Source: CVRMLS #2614388 Report a problem
    5/31/2026Pending sale$250,000$208/sqft
    Source: CVRMLS #2614388 Report a problem
    5/29/2026Listed for sale$250,000+135.6%$208/sqft
    Source: CVRMLS #2614388 Report a problem
    3/28/2019Listing removed$1,175$1/sqft
    Source: Wind Chime Properties #1902353 Report a problem
    2/25/2019Price change$1,175-6%$1/sqft
    Source: Wind Chime Properties #1902353 Report a problem
    1/25/2019Listed for rent$1,250$1/sqft
    Source: Wind Chime Properties #1902353 Report a problem
    9/27/2016Sold$106,100-1.3%$88/sqft
    Source: Public Record Report a problem
    8/19/2016Listed for sale$107,500+88.6%$90/sqft
    Source: RE/MAX Commonwealth #1627761 Report a problem
    1/21/2016Sold$57,000-18.1%$48/sqft
    Source: Public Record Report a problem
    11/9/2015Sold$69,600-47.3%$58/sqft
    Source: Public Record Report a problem
    9/19/2015Listed for sale--
    Source: Auction.com Report a problem
    11/11/2009Listing removed$132,000$110/sqft
    Source: TNC Report a problem
    10/11/2009Listed for sale$132,000+88.6%$110/sqft
    Source: TNC Report a problem
    1/8/2001Sold$70,000$58/sqft
    Source: Public Record Report a problem

    Public tax history

    YearProperty taxesTax assessment
    2025$1,708 +4.7%$191,900 +5.8%
    2024$1,632 +16.4%$181,300 +17.7%
    2023$1,401 +6.3%$154,000 +7.5%
    2022$1,318 +2.9%$143,300 +6.2%
    2021$1,282 +13.2%$134,900 +13.2%
    2020$1,132 +2.5%$119,200 +2.5%
    2019$1,105 +10.2%$116,300 +11.1%
    2018$1,002 +9.3%$104,700 +4.7%
    2017$917 $100,000 +4.7%
    2016$917 +1.4%$95,500 +1.4%
    2015$904 +3.6%$94,200 +3.6%
    2014$873 $90,900 -5.8%
    2013-- $96,500 -5%
    2012-- $101,600 -9.2%
    2011-- $111,900 -4.1%
    2010-- $116,700 -3.2%
    2009-- $120,600 +5.2%
    2008-- $114,600 +15.9%
    2007-- $98,900 +26%
    2005-- $78,500 +11.3%
    2004-- $70,500 +4.8%
    2003-- $67,300 +6.7%
    2002-- $63,100 +7.9%
    2001-- $58,500
    Find assessor info on the county website

    Neighborhood: 23235

    Nearby schools

    GreatSchools rating
    Schools provided by the listing agent
    • Elementary: A. M. Davis
    • Middle: Providence
    • High: James River

    Source: CVRMLS. This data may not be complete. We recommend contacting the local school district to confirm school assignments for this home.

    Get a cash offer in 3 minutes
    Find out how much your home could sell for in as little as 3 minutes with a no-obligation cash offer.
    Estimated market value
    $243,200
    Get a cash offer in 3 minutes
    Find out how much your home could sell for in as little as 3 minutes with a no-obligation cash offer.
    Estimated market value
    $243,200