Skip main navigation
Off market
  • $777,400

    8132 S Country Club Pkwy, Aurora, CO 80016

    4beds
    2,646sqft
    SingleFamily
    Built in 2014
    0.29 Acres Lot
    $777,400 Zestimate®
    $294/sqft
    $3,482 Estimated rent

    Home value

    $777,400

    $739,000 - $816,000

    $3,482/mo

    Zestimate® history
    Loading
    Loading...

    Owner options

    List your home for rent

    $3,482/mo

    Rent Zestimate®

    Find your next renter with Zillow Rental Manager. Plus, with online applications, you can quickly screen prospective tenants – for free.

    Learn more

    $3,482/mo

    Rent Zestimate®

    Refinance and save

    $4,544/mo

    Est. payment

    Refinancing to a lower rate could help reduce your monthly payments and save thousands over the life of the loan.

    See today's rates

    $4,544/mo

    Est. payment

    Explore your selling options

    Work with a Zillow partner agent

    Leverage their expertise and Zillow's premium Showcase listings to get your home seen by more buyers.

    Get started

    List with your own agent

    Get your home in front of millions of buyers by listing it on Zillow.

    Learn how to do it

    Sell it yourself

    Take full control of how buyers see your home on Zillow by listing For Sale by Owner (FSBO).

    List your home

    What's special

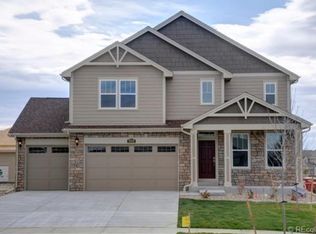
    If you're looking for the Million dollar model home, without the Million dollar model home price tag....You just found it! Loaded with elegant upgrades throughout and featuring over $100K in professional landscaping, this sprawling ranch style home in the coveted Blackstone Country Club community just oozes pride of ownership. Let's take a tour! Upon driving up, you'll note the attention to detail in the pristine lawn and front landscaping. Enter through the front to find an open, flowing floorplan complete with family room, dining room, main level laundry, a chefs kitchen with eating area, a master suite fit for a king/queen, and 3 separated generously sized bedrooms on the front end of the home. No expense was spared in this roomy 4 bedroom ranch. From lighting, to flooring, from kitchen decor to window coverings - everything is tastefully done and appointed. Need more space - the enormous basement features 10 foot ceilings and easily enough space for 2 more bedrooms, a workout center, home theater or play area. The garage is deep/oversized and features 3 generous spots with extra storage! Love to entertain - step out back to be transformed by the outdoor oasis that you will find on this nearly 13,000 foot lot. Over $100K in professional landscaping, landscape lighting, multiple pergolas, gas grill and hot tub pad (pre-wired for electric). The neighbors are private, and the deer come through regularly. Set on one of the best lots in town, in a community that also features easy access to shopping and award winning schools, one better hurry to take advantage of this amazing opportunity to be the next owner of this incredible home.

    This property is not currently displayed as for sale or rent on Zillow. This may be different from what's on other websites or public sources.
    Facts & features

    Interior

    Bedrooms & bathrooms
    • Bedrooms: 4
    • Bathrooms: 3
    • Full bathrooms: 2
    • 1/2 bathrooms: 1
    Heating
    • Forced air, Gas
    Cooling
    • Central
    Appliances
    • Included: Dishwasher, Garbage disposal, Microwave, Range / Oven, Refrigerator, Washer
    • Laundry: In Unit
    Features
    • Ceiling Fan(s), Kitchen Island, Pantry, Walk-In Closet(s), Granite Counters, Breakfast Nook, Eat-in Kitchen, Built-in Features, Entrance Foyer, Open Floorplan, Master Suite, No Stairs, Five Piece Bath, Audio/Video Controls
    • Flooring: Carpet, Hardwood
    • Windows: Double Pane Windows
    • Basement: Partially finished
    • Fireplace features: Family Room
    • Common walls with other units/homes: No Common Walls
    Interior area
    • Total interior livable area: 2,646 sqft
    • Finished area below ground: 0.00

    Property

    Parking
    • Total spaces: 3
    • Parking features: Garage - Attached
    Features
    • Patio & porch: Patio, Front Porch
    • Exterior features: Wood
    Lot
    • Size: 0.29 Acres
    • Features: Sprinklers In Front, Sprinklers In Rear
    Details
    • Parcel number: 207133307011
    • Zoning description: RE470

    Construction

    Type & style
    • Home type: SingleFamily
    • Architectural style: Traditional
    Materials
    • Wood
    • Roof: Composition
    Condition
    • Year built: 2014

    Utilities & green energy

    • Sewer: Community
    • Water: Public

    Community & HOA

    Community
    • Security: Security System, Smoke Detector(s), Carbon Monoxide Detector(s)
    HOA
    • Has HOA: Yes
    • Amenities included: Clubhouse, Golf Course, Pool, Tennis Court(s), Fitness Center
    • Services included: Maintenance Grounds
    • HOA fee: $55 monthly
    Location
    • Region: Aurora

    Financial & listing details

    • Price per square foot: $294/sqft
    • Tax assessed value: $791,100
    • Annual tax amount: $7,545
    • Road surface type: Paved

    Price history

    DateEventPrice
    12/4/2020Sold$710,000-2.1%$268/sqft
    Source: Public Record Report a problem
    10/23/2020Pending sale$725,000$274/sqft
    Source: Re/max Professionals #8550630 Report a problem
    9/24/2020Listed for sale$725,000+53.6%$274/sqft
    Source: Re/max Professionals #8550630 Report a problem
    5/13/2015Sold$472,000-3.5%$178/sqft
    Source: Public Record Report a problem
    2/19/2015Price change$489,305-4.9%$185/sqft
    Source: Lennar Report a problem
    11/4/2014Price change$514,305+0.6%$194/sqft
    Source: Lennar Report a problem
    8/5/2014Price change$511,305+0.4%$193/sqft
    Source: Lennar Report a problem
    7/17/2014Listed for sale$509,305$192/sqft
    Source: Lennar Report a problem

    Public tax history

    YearProperty taxesTax assessment
    2025$7,545 +7.5%$49,444 -12.4%
    2024$7,022 +32.2%$56,434 -7.1%
    2023$5,312 -5.3%$60,743 +48.2%
    2022$5,608 $40,998 -2.8%
    2021-- $42,178 -1%
    2020$5,876 +12.5%$42,600
    2019$5,223 --
    2018$5,223 +0.8%$37,354
    2017$5,184 $37,354 +1%
    2016-- $36,998 +163.8%
    2015-- $14,026 +210%
    2014-- $4,524 -3.1%
    2013$698 $4,670 +4.5%
    2012-- $4,470
    2011$662 +4.6%$4,470 -3.7%
    2010$633 -42.7%$4,640 +3.1%
    2009$1,105 $4,500 -43.6%
    2008-- $7,975
    2007-- $7,975 +89.7%
    2006-- $4,205
    2005-- $4,205
    Find assessor info on the county website

    Neighborhood: Blackstone Country Club

    Nearby schools

    GreatSchools rating
    Schools provided by the listing agent
    • Elementary: Pine Ridge
    • Middle: Fox Ridge
    • High: Cherokee Trail
    • District: Cherry Creek 5

    Source: The MLS. This data may not be complete. We recommend contacting the local school district to confirm school assignments for this home.

    Get a cash offer in 3 minutes
    Find out how much your home could sell for in as little as 3 minutes with a no-obligation cash offer.
    Estimated market value
    $777,400
    Get a cash offer in 3 minutes
    Find out how much your home could sell for in as little as 3 minutes with a no-obligation cash offer.
    Estimated market value
    $777,400