Everything you have been looking for in this gorgeous one of a kind property situated on three tax lots. Beautifully renovated mid-century home includes updates such as handmade walnut kitchen and bathroom cabinets with generous storage, quartz countertops, refinished hardwood floors, a living room with a cozy fireplace and corner windows that look out to the green space, new bedroom windows with views of surrounding trees, and a fully remodeled bathroom to complete the stylish first floor. The large back deck offers the perfect perch to view the wildlife in the adjacent protected green space. The lower level boasts a sauna, a laundry space, an office, a bedroom, bathroom and a spacious living room with a second fireplace and an egress window. The spacious layout provides many options for multi-generational/dual living or out of town guests. This home is situated at the end of a quiet street on an oversized lot, with a stunning sequoia, fruit trees and space to create the garden oasis of your dreams. A sizable detached outbuilding is ready for your carpentry projects, art studio, workout space.Incredible oversized lot offers additional opportunities to build an adu or even a second home as assessed by seller (buyer to verify)This home is near several parks, bike paths, tennis courts, basketball courts, Eastmoreland Golf Course, and both Sellwood/Westmoreland and Woodstock shopping and restaurants. [Home Energy Score = 4. HES Report at https://rpt.greenbuildingregistry.com/hes/OR10231615]
Sold
$970,000
8132 SE 41st Ave, Portland, OR 97202
3beds
2,520sqft
Residential, Single Family Residence
Built in 1947
0.39 Acres Lot
$957,800 Zestimate®
$385/sqft
$3,621 Estimated rent
Home value
$957,800
$910,000 - $1.01M
$3,621/mo
Zestimate® history
Owner options
List your home for rent
$3,621/mo
Rent Zestimate®
Find your next renter with Zillow Rental Manager. Plus, with online applications, you can quickly screen prospective tenants – for free.
$3,621/mo
Rent Zestimate®
Refinance and save
$6,419/mo
Est. payment
Refinancing to a lower rate could help reduce your monthly payments and save thousands over the life of the loan.
$6,419/mo
Est. payment
Explore your selling options
Work with a Zillow partner agent
Leverage their expertise and Zillow's premium Showcase listings to get your home seen by more buyers.
Get startedList with your own agent
Get your home in front of millions of buyers by listing it on Zillow.
Learn how to do itSell it yourself
Take full control of how buyers see your home on Zillow by listing For Sale by Owner (FSBO).
List your homeWhat's special
Zillow last checked:
Listing updated:
Listed by:
Molly Starr 503-789-2417,
RE/MAX Equity Group
Bought with:
Jasmine Hill, 201219101
Oregon First
Source: RMLS (OR),MLS#: 24452499
Facts & features
Interior
Bedrooms & bathrooms
- Bedrooms: 3
- Bathrooms: 2
- Full bathrooms: 2
- Main level bathrooms: 1
Rooms
- Room types: Office, Sauna, Bedroom 2, Bedroom 3, Dining Room, Family Room, Kitchen, Living Room, Primary Bedroom
Primary bedroom
- Features: Hardwood Floors
- Level: Main
Bedroom 2
- Features: Hardwood Floors
- Level: Main
Bedroom 3
- Features: Vinyl Floor
- Level: Lower
Dining room
- Features: Bay Window, Eat Bar, Formal, Hardwood Floors
- Level: Main
Family room
- Features: Fireplace, Vinyl Floor
- Level: Lower
Kitchen
- Features: Free Standing Range, Free Standing Refrigerator
- Level: Main
Living room
- Features: Coved, Deck, Exterior Entry, Fireplace, Wallto Wall Carpet
- Level: Main
Office
- Features: Vinyl Floor
- Level: Lower
Heating
- Forced Air, Fireplace(s)
Cooling
- None
Appliances
- Included: Convection Oven, Dishwasher, Disposal, ENERGY STAR Qualified Appliances, Free-Standing Range, Free-Standing Refrigerator, Microwave, Plumbed For Ice Maker, Stainless Steel Appliance(s), Washer/Dryer, Electric Water Heater
Features
- Quartz, Sauna, Eat Bar, Formal, Coved, Pantry, Tile
- Flooring: Hardwood, Tile, Wall to Wall Carpet, Vinyl
- Windows: Aluminum Frames, Double Pane Windows, Wood Frames, Bay Window(s)
- Basement: Finished,Full
- Number of fireplaces: 2
- Fireplace features: Wood Burning
Interior area
- Total structure area: 2,520
- Total interior livable area: 2,520 sqft
Property
Parking
- Total spaces: 1
- Parking features: Driveway, RV Access/Parking, Garage Door Opener, Attached
- Attached garage spaces: 1
- Has uncovered spaces: Yes
Accessibility
- Accessibility features: Garage On Main, Ground Level, Main Floor Bedroom Bath, Minimal Steps, Accessibility
Features
- Stories: 2
- Patio & porch: Deck
- Exterior features: Yard, Exterior Entry
- Has view: Yes
- View description: Trees/Woods
Lot
- Size: 0.39 Acres
- Dimensions: 16750 square feet
- Features: Greenbelt, Private, Secluded, Trees, SqFt 15000 to 19999
Details
- Additional structures: Outbuilding, Workshop, Workshopnull
- Parcel number: R274930
- Zoning: R5
Construction
Type & style
- Home type: SingleFamily
- Architectural style: Mid Century Modern,Ranch
- Property subtype: Residential, Single Family Residence
Materials
- Lap Siding, Wood Siding, Brick
- Foundation: Concrete Perimeter
- Roof: Composition
Condition
- Restored
- New construction: No
- Year built: 1947
Utilities & green energy
- Gas: Gas
- Sewer: Public Sewer
- Water: Public
Community & HOA
Community
- Subdivision: Woodstock / Ardenwald
HOA
- Has HOA: No
Location
- Region: Portland
Financial & listing details
- Price per square foot: $385/sqft
- Tax assessed value: $779,840
- Annual tax amount: $7,802
- Date on market: 7/31/2024
- Cumulative days on market: 42 days
- Listing terms: Cash,Conventional
- Road surface type: Paved
Price history
| Date | Event | Price |
|---|---|---|
| 10/15/2024 | Sold | $970,000+2.1%$385/sqft |
Source:  RMLS (OR) #24452499 Report a problem RMLS (OR) #24452499 Report a problem | ||
| 9/11/2024 | Pending sale | $949,900$377/sqft |
Source: RMLS (OR) #24452499 Report a problem | ||
| 8/29/2024 | Listed for sale | $949,900$377/sqft |
Source: RMLS (OR) #24452499 Report a problem | ||
| 8/21/2024 | Pending sale | $949,900$377/sqft |
Source: RMLS (OR) #24452499 Report a problem | ||
| 8/15/2024 | Listed for sale | $949,900$377/sqft |
Source: RMLS (OR) #24452499 Report a problem | ||
Public tax history
| Year | Property taxes | Tax assessment |
|---|---|---|
| 2025 | $8,417 +3.7% | $312,370 +3% |
| 2024 | $8,114 +4% | $303,280 +3% |
| 2023 | $7,803 +2.2% | $294,450 +3% |
| 2022 | $7,634 +1.7% | $285,880 +3% |
| 2021 | $7,505 +9% | $277,560 +3% |
| 2020 | $6,884 +3.8% | $269,480 +3% |
| 2019 | $6,631 | $261,640 +3% |
| 2018 | $6,631 +3% | $254,020 +3% |
| 2017 | $6,436 +14% | $246,630 +3% |
| 2016 | $5,646 | $239,450 +3% |
| 2015 | $5,646 +2.7% | $232,480 +3% |
| 2014 | $5,498 +4% | $225,710 +3% |
| 2013 | $5,289 +10.5% | $219,140 +3% |
| 2012 | $4,784 +3.9% | $212,760 +3% |
| 2011 | $4,604 +5.4% | $206,570 +3% |
| 2010 | $4,368 +2.7% | $200,560 +3% |
| 2009 | $4,254 +6% | $194,720 +3% |
| 2008 | $4,014 +0.3% | $189,050 +3% |
| 2007 | $4,003 +11.4% | $183,550 +3% |
| 2006 | $3,594 +4.7% | $178,210 +3% |
| 2005 | $3,433 -8.2% | $173,020 +3% |
| 2004 | $3,739 +2.3% | $167,990 +3% |
| 2003 | $3,656 +8.9% | $163,100 +3% |
| 2002 | $3,358 +7.4% | $158,350 +6.1% |
| 2000 | $3,127 +7.5% | $149,270 +3% |
| 1999 | $2,908 | $144,930 |
Find assessor info on the county website
Neighborhood: Woodstock
Nearby homes
- $2,500-- bd-- ba-- sqftLevy Code 201, Portland, OR 97202Off Market
- $2,500-- bd-- ba-- sqftLevy Code 201, Portland, OR 97202Off Market
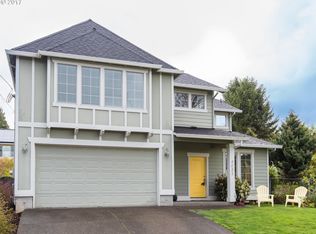
- $770,9005 bd3 ba2.3k sqft4033 SE Tenino St, Portland, OR 97202Off Market
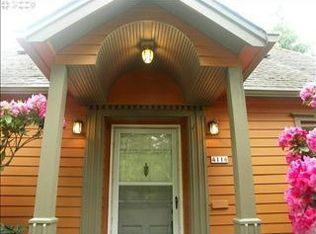
- $672,5003 bd1 ba2.4k sqft4116 SE Crystal Springs Blvd, Portland, OR 97202Off Market
- $678,1003 bd3 ba1.9k sqft4104 SE Crystal Springs Blvd, Portland, OR 97202Off Market
- $491,6003 bd1 ba960 sqft4142 SE Crystal Springs Blvd, Portland, OR 97202Off Market
- $753,3005 bd2 ba2.3k sqft4021 SE Tenino St, Portland, OR 97202Off Market
- $592,3004 bd2 ba1.8k sqft4140 SE Crystal Springs Blvd, Portland, OR 97202Off Market
Nearby schools
GreatSchools rating
- 10/10Lewis Elementary SchoolGrades: K-5Distance: 0.7 mi
- 8/10Sellwood Middle SchoolGrades: 6-8Distance: 1.4 mi
- 7/10Cleveland High SchoolGrades: 9-12Distance: 2.5 mi
Schools provided by the listing agent
- Elementary: Lewis
- Middle: Sellwood
- High: Cleveland
Source: RMLS (OR). This data may not be complete. We recommend contacting the local school district to confirm school assignments for this home.
Get a cash offer in 3 minutes
Find out how much your home could sell for in as little as 3 minutes with a no-obligation cash offer.
Estimated market value
$957,800
Get a cash offer in 3 minutes
Find out how much your home could sell for in as little as 3 minutes with a no-obligation cash offer.
Estimated market value
$957,800
- Oregon
- Multnomah County
- Portland
- 97202
- Woodstock
- 8132 SE 41st Ave
