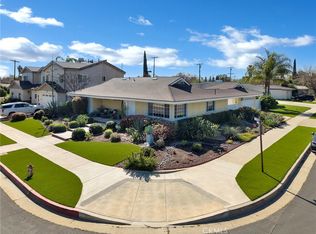
Experience luxury and comfort in this stunning updated West Hills home, tucked on a quiet cul-de-sac in one of the area’s most sought-after neighborhoods. The lush front lawn, vibrant flower beds, mature Queen palms, lemon tree, and covered entry create exceptional curb appeal. Inside, the bright open-concept floor plan spans approximately 1,698 sq. ft., featuring smooth ceilings and a designer paint scheme throughout. The expansive living room features beamed ceilings, recessed lighting, backlit soffits, a lighted ceiling fan, newer carpet, and a striking floor-to-ceiling mosaic stone wall with electric fireplace. Sliding glass doors lead to the backyard, creating a seamless indoor-outdoor flow. The remodeled chef’s kitchen offers rich wood-grained oak cabinetry, granite countertops, a pantry, dual-basin sink, granite breakfast bar, laminate floors, and premium stainless-steel appliances including a Whirlpool oven, Jenn-Air 5-burner gas cooktop, Maytag dishwasher, KitchenAid refrigerator, microwave, and Kenmore trash compactor. The adjoining dining room features beamed ceilings, a large window, and matching flooring—perfect for family meals or entertaining. The home offers four bedrooms* and two bathrooms. The primary suite boasts new wood laminate flooring, mirrored wardrobe doors with organizers, and a spa-inspired en suite bath with dual-basin marble vanity, glass-enclosed double shower with two sets of controls, jetted soaking tub for two, and marble floors. Two additional bedrooms feature lighted ceiling fans, full-height mirrored closets, and wood laminate floors. The home office/possible fourth bedroom includes built-ins, granite counter, cabinetry, and private outdoor access. The guest bathroom features granite vanity, glass-enclosed shower/tub, and custom linen storage. Additional upgrades include dual-pane windows, 5-ton HVAC, copper plumbing, ABS drains, new main line, updated electrical panel, and CCTV. The private backyard is a true entertainer’s paradise with a pergola-covered outdoor kitchen, granite counters, bar seating, Vintage gas BBQ, Kegerator, lush lawn, fruit trees, flower beds, natural gas fire pit, and a gated side yard with hot/cold water and drainage for outdoor shower, pet wash, or utility station. Attached 2-car garage and oversized RV-ready driveway with dual dump stations. Located just moments from shopping, dining, and parks, this exceptional residence offers luxury, comfort, and lifestyle in a prime West Hills setting.
Sold for $1,025,000
Street View
Listed by: Park Regency Realty • Jim Sandoval • Contact: 818-363-6116
Bought with: Nourmand & Associates-BH
$1,025,000
8132 Sedan Ave, West Hills, CA 91304
4beds
1,698sqft
Single Family Residence
Built in 1962
7,502 Square Feet Lot
$1,020,600 Zestimate®
$604/sqft
$4,310 Estimated rent
Home value
$1,020,600
$929,000 - $1.12M
$4,310/mo
Zestimate® history
Owner options
List your home for rent
$4,310/mo
Rent Zestimate®
Find your next renter with Zillow Rental Manager. Plus, with online applications, you can quickly screen prospective tenants – for free.
$4,310/mo
Rent Zestimate®
Refinance and save
$6,649/mo
Est. payment
Refinancing to a lower rate could help reduce your monthly payments and save thousands over the life of the loan.
$6,649/mo
Est. payment
Explore your selling options
Work with a Zillow partner agent
Leverage their expertise and Zillow's premium Showcase listings to get your home seen by more buyers.
Get startedList with your own agent
Get your home in front of millions of buyers by listing it on Zillow.
Learn how to do itSell it yourself
Take full control of how buyers see your home on Zillow by listing For Sale by Owner (FSBO).
List your homeWhat's special
Zillow last checked:
Listing updated:
Listed by:
Jim Sandoval DRE #01726729 jsandoval@parkregency.com,
Park Regency Realty
Bought with:
Benjamin Shapiro, DRE #01318506
Nourmand & Associates-BH
Source: CRMLS,MLS#: SR25272626 Originating MLS: California Regional MLS
Originating MLS: California Regional MLSFacts & features
Interior
Bedrooms & bathrooms
- Bedrooms: 4
- Bathrooms: 2
- Full bathrooms: 2
- Main level bathrooms: 2
- Main level bedrooms: 3
Rooms
- Room types: Bedroom, Kitchen, Living Room, Primary Bathroom, Primary Bedroom, Office, Other, Dining Room
Primary bedroom
- Features: Main Level Primary
Primary bedroom
- Features: Primary Suite
Bedroom
- Features: All Bedrooms Down
Bathroom
- Features: Bidet, Bathroom Exhaust Fan, Bathtub, Dual Sinks, Granite Counters, Jetted Tub, Linen Closet, Multiple Shower Heads, Stone Counters, Remodeled
Kitchen
- Features: Granite Counters, Kitchen/Family Room Combo, Pots & Pan Drawers, Remodeled, Updated Kitchen
Heating
- Central, Fireplace(s), Natural Gas
Cooling
- Central Air
Appliances
- Included: Dishwasher, Electric Oven, Gas Cooktop, Disposal, Gas Water Heater, Microwave, Refrigerator, Range Hood, Water To Refrigerator
- Laundry: Washer Hookup, Gas Dryer Hookup, In Kitchen
Features
- Beamed Ceilings, Breakfast Bar, Built-in Features, Ceiling Fan(s), Separate/Formal Dining Room, Eat-in Kitchen, Granite Counters, High Ceilings, Open Floorplan, Pantry, Stone Counters, Recessed Lighting, Storage, Unfurnished, All Bedrooms Down, Main Level Primary, Primary Suite
- Flooring: Carpet, Laminate, Stone
- Doors: Mirrored Closet Door(s), Panel Doors, Sliding Doors
- Has fireplace: Yes
- Fireplace features: Electric, Living Room, Outside
- Common walls with other units/homes: No Common Walls
Interior area
- Total interior livable area: 1,698 sqft
Property
Parking
- Total spaces: 8
- Parking features: Concrete, Direct Access, Door-Single, Driveway, Garage, Oversized, RV Access/Parking, Side By Side
- Attached garage spaces: 2
- Uncovered spaces: 6
Features
- Levels: One
- Stories: 1
- Entry location: 1
- Patio & porch: Concrete, Front Porch, Patio
- Exterior features: Barbecue, Fire Pit
- Pool features: None
- Fencing: Block
- Has view: Yes
- View description: None
Lot
- Size: 7,502 Square Feet
- Features: Back Yard, Cul-De-Sac, Front Yard, Sprinklers In Rear, Sprinklers In Front, Lawn, Landscaped, Sprinklers Timer, Sprinkler System
Details
- Additional structures: Gazebo, Shed(s), Storage
- Parcel number: 2014038012
- Special conditions: Standard
- Other equipment: Satellite Dish
Construction
Type & style
- Home type: SingleFamily
- Property subtype: Single Family Residence
Materials
- Foundation: Slab
Condition
- Updated/Remodeled,Turnkey
- New construction: No
- Year built: 1962
Utilities & green energy
- Electric: 220 Volts in Garage
- Sewer: Public Sewer
- Water: Public
Community & HOA
Community
- Features: Street Lights, Sidewalks
- Security: Closed Circuit Camera(s)
Location
- Region: West Hills
Financial & listing details
- Price per square foot: $604/sqft
- Tax assessed value: $306,315
- Annual tax amount: $3,975
- Date on market: 12/11/2025
- Cumulative days on market: 6 days
- Listing terms: Cash,Cash to New Loan,Conventional,FHA
- Inclusions: CCTV cameras and monitoring station.
- Exclusions: All personal property and the outdoor pet washing station.
- Road surface type: Paved
Price history
| Date | Event | Price |
|---|---|---|
| 1/21/2026 | Sold | $1,025,000+2.6%$604/sqft |
Source:  CRMLS #SR25272626 Report a problem CRMLS #SR25272626 Report a problem | ||
| 12/22/2025 | Pending sale | $999,500+524.7%$589/sqft |
Source: CRMLS #SR25272626 Report a problem | ||
| 4/1/1994 | Sold | $160,000$94/sqft |
Source: Public Record Report a problem | ||
Public tax history
| Year | Property taxes | Tax assessment |
|---|---|---|
| 2025 | $3,975 +1.6% | $306,315 +2% |
| 2024 | $3,914 +1.9% | $300,310 +2% |
| 2023 | $3,843 +4.7% | $294,423 +2% |
| 2022 | $3,672 +1.4% | $288,651 +2% |
| 2021 | $3,620 -0.8% | $282,992 +1% |
| 2020 | $3,650 | $280,092 +2% |
| 2019 | $3,650 +7% | $274,601 +2% |
| 2018 | $3,410 | $269,217 +2% |
| 2017 | $3,410 +2.2% | $263,939 +2% |
| 2016 | $3,336 +2.8% | $258,765 +1.5% |
| 2015 | $3,246 +0.9% | $254,879 +2% |
| 2014 | $3,217 | $249,887 +2.5% |
| 2012 | -- | $243,882 +2% |
| 2011 | -- | $239,101 +0.8% |
| 2010 | -- | $237,315 -0.2% |
| 2009 | -- | $237,879 +2% |
| 2008 | -- | $233,216 +2% |
| 2007 | -- | $228,644 +2% |
| 2006 | -- | $224,161 |
| 2005 | -- | $224,161 +4% |
| 2004 | -- | $215,458 +1.9% |
| 2003 | -- | $211,510 +2% |
| 2002 | -- | $207,364 +4% |
| 2000 | -- | $199,313 |
Find assessor info on the county website
Neighborhood: West Hills
Nearby homes
- $875,0004 bd2 ba1.3k sqft8124 Sedan Ave, Canoga Park, CA 91304Sold
- $945,0003 bd2 ba1.4k sqft23040 Burton St, Canoga Park, CA 91304Sold
- $1,259,0005 bd4 ba3.7k sqft23030 Burton St, Canoga Park, CA 91304Off Market
- $884,4003 bd2 ba1.3k sqft8129 Royer Ave, Canoga Park, CA 91304Off Market
- $931,8003 bd2 ba1.6k sqft8137 Sedan Ave, Canoga Park, CA 91304Off Market
- $961,3004 bd3 ba1.7k sqft8129 Sedan Ave, Canoga Park, CA 91304Off Market
- $989,9003 bd2 ba1.7k sqft8125 Royer Ave, Canoga Park, CA 91304Off Market
- $796,7003 bd1 ba1.2k sqft8116 Sedan Ave, Canoga Park, CA 91304Off Market
Nearby schools
GreatSchools rating
- 8/10Justice Street ElementaryGrades: K-5Distance: 0.4 mi
- 4/10Canoga Park MiddleGrades: 6-8Distance: 1.1 mi
- 4/10Canoga Park Senior High SchoolGrades: 9-12Distance: 2.1 mi
Get a cash offer in 3 minutes
Find out how much your home could sell for in as little as 3 minutes with a no-obligation cash offer.
Estimated market value
$1,020,600
Get a cash offer in 3 minutes
Find out how much your home could sell for in as little as 3 minutes with a no-obligation cash offer.
Estimated market value
$1,020,600
- California
- Los Angeles County
- Los Angeles
- 91304
- West Hills
- 8132 Sedan Ave
Nearby cities
Nearby neighborhoods
Nearby zip codes
Other Los Angeles Topics
