Skip main navigation
Sold for $725,000
Street View
  • $725,000

    8132 Tall Timber Dr, Gainesville, VA 20155

    3beds
    2,235sqft
    Single Family Residence
    Built in 1988
    10,018.8 Square Feet Lot
    $751,000 Zestimate®
    $324/sqft
    $3,256 Estimated rent

    Home value

    $751,000

    $713,000 - $789,000

    $3,256/mo

    Zestimate® history
    Loading
    Loading...

    Owner options

    List your home for rent

    $3,256/mo

    Rent Zestimate®

    Find your next renter with Zillow Rental Manager. Plus, with online applications, you can quickly screen prospective tenants – for free.

    Learn more

    $3,256/mo

    Rent Zestimate®

    Refinance and save

    $4,586/mo

    Est. payment

    Refinancing to a lower rate could help reduce your monthly payments and save thousands over the life of the loan.

    See today's rates

    $4,586/mo

    Est. payment

    Explore your selling options

    Work with a Zillow partner agent

    Leverage their expertise and Zillow's premium Showcase listings to get your home seen by more buyers.

    Get started

    List with your own agent

    Get your home in front of millions of buyers by listing it on Zillow.

    Learn how to do it

    Sell it yourself

    Take full control of how buyers see your home on Zillow by listing For Sale by Owner (FSBO).

    List your home

    What's special

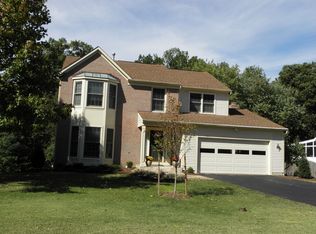
    JUST LISTED!! ABSOLUTELY EXCEPTIONAL OPPORTUNITY to OWN an UPDATED single-family home in Gainesville’s coveted Rocky Run Community! Meticulously maintained and PRE-INSPECTED AUGUST 2024! One of Rocky Run’s best lots…PREMIUM and PRIVATE Treed approx. .25-acre lot. LARGE MAINTENANCE Free Deck w/ electronic awning and stairs to lower-level patio. This HOME will not Disappoint! Updated Lighting, Hardwood Floors, Wood Burning Fireplace, Eat-in Kitchen, Dining Room, Spacious TV Living Room, Family Room, updated ½ bath on main level and recently RENOVATED staircase (2022). Kitchen updates include Granite countertops, designer ceramic tile, Newer SS Appliances (Maytag Double Oven Stove w/ Gas Cooktop, Built-In Microwave, Dishwasher, French Door Fridge, 2nd Pantry Area Upper-Level living quarters include 3 bedrooms featured by an Owner’s Suite w/vaulted ceiling, popular designer shiplap, mounted TV (conveys), walk-in closet and UPDATED primary bath with frameless shower, separate soaking tub and dual vanities. 2 additional generously sized bedrooms w/ ceiling fans that share the 2nd upper-level full bath. Finished Walk-Out Basement includes Rec Space/TV Room, Unofficial 4th Bedroom or possible Home Office and 3rd Full-Bath. Lower-Level Laundry suite w/ UPGRADED Maytag Washer and Dryer. Additional storage space under the staircase and in attic above garage w/ convenient pull down stairs. LOCATION…LOCATION...LOCATION…The Rocky Run neighborhood (low HOA) is ideally situated close to I-66 Express Lane/VRE and across from Gainesville’s Virginia Gateway shopping center, restaurants, and entertainment options. Buyer Peace-of-Mind: 6PT Pre-Inspection Available, Roof Replaced (2023), Windows (2002), Water Heater (2020), New Basement Carpet (2024), Irrigation System. Showings begin September 20th…don’t miss out on calling 8132 Tall Timber Drive in Gainesville, VA HOME!!

    Zillow last checked:

    Listing updated:

    Listed by:

    John Grzejka 703-926-8412,

    Samson Properties,

    Listing Team: The Casey Samson Team

    Bought with:

    Sanchita Gupta, SP40003394

    Compass

    Source: Bright MLS,MLS#: VAPW2078626MLS Logo

    Facts & features

    Interior

    Bedrooms & bathrooms
    • Bedrooms: 3
    • Bathrooms: 4
    • Full bathrooms: 3
    • 1/2 bathrooms: 1
    • Main level bathrooms: 1
    Basement
    • Area: 920
    Heating
    • Forced Air, Humidity Control, Natural Gas
    Cooling
    • Ceiling Fan(s), Central Air, Electric
    Appliances
    • Included: Dishwasher, Disposal, Oven/Range - Electric, Refrigerator, Dryer, Extra Refrigerator/Freezer, Exhaust Fan, Humidifier, Double Oven, Oven/Range - Gas, Stainless Steel Appliance(s), Washer, Water Heater, Gas Water Heater
    • Laundry: Lower Level
    Features
    • Kitchen - Table Space, Dining Area, Primary Bath(s), Ceiling Fan(s), Vaulted Ceiling(s)
    • Flooring: Wood, Ceramic Tile, Carpet
    • Windows: Double Pane Windows, Screens
    • Basement: Full
    • Number of fireplaces: 1
    • Fireplace features: Screen, Mantel(s)
    Interior area
    • Total structure area: 2,787
    • Total interior livable area: 2,235 sqft
    • Finished area above ground: 1,867
    • Finished area below ground: 368

    Property

    Parking
    • Total spaces: 4
    • Parking features: Garage Faces Front, Oversized, Inside Entrance, Driveway, Attached, On Street
    • Attached garage spaces: 2
    • Uncovered spaces: 2
    Accessibility
    • Accessibility features: None
    Features
    • Levels: Three
    • Stories: 3
    • Patio & porch: Deck, Patio, Porch
    • Exterior features: Flood Lights, Play Area, Underground Lawn Sprinkler, Stone Retaining Walls
    • Pool features: None
    • Has view: Yes
    • View description: Trees/Woods
    Lot
    • Size: 10,018 sqft
    • Features: Backs to Trees, Cleared, Front Yard, Landscaped, Rear Yard
    Details
    • Additional structures: Above Grade, Below Grade
    • Parcel number: 7396785617
    • Zoning: R4
    • Special conditions: Standard

    Construction

    Type & style
    • Home type: SingleFamily
    • Architectural style: Colonial
    • Property subtype: Single Family Residence
    Materials
    • Vinyl Siding
    • Foundation: Concrete Perimeter
    • Roof: Asphalt
    Condition
    • Excellent
    • New construction: No
    • Year built: 1988

    Utilities & green energy

    • Sewer: Public Sewer
    • Water: Public
    • Utilities for property: Broadband, Cable, DSL, Fiber Optic

    Community & neighborhood

    Security
    • Security features: Motion Detectors, Security System, Smoke Detector(s)
    Location
    • Region: Gainesville
    • Subdivision: Rocky Run

    HOA & financial

    HOA
    • Has HOA: Yes
    • HOA fee: $150 quarterly
    • Services included: Snow Removal, Trash, Common Area Maintenance, Management
    • Association name: ROCKY RUN

    Other

    Other facts
    • Listing agreement: Exclusive Right To Sell
    • Listing terms: Conventional,FHA,VA Loan,Cash
    • Ownership: Fee Simple
    • Road surface type: Black Top

    Price history

    DateEventPrice
    10/11/2024Sold$725,000+7.4%$324/sqft
    Source: Bright MLS #VAPW2078626 Report a problem
    9/23/2024Pending sale$675,000$302/sqft
    Source: Bright MLS #VAPW2078626 Report a problem
    9/20/2024Listed for sale$675,000+165.7%$302/sqft
    Source: Bright MLS #VAPW2078626 Report a problem
    6/14/2002Sold$254,000+43.1%$114/sqft
    Source: Public Record Report a problem
    4/30/1998Sold$177,500-1.3%$79/sqft
    Source: Public Record Report a problem
    7/28/1994Sold$179,900$80/sqft
    Source: Public Record Report a problem

    Public tax history

    YearProperty taxesTax assessment
    2025$6,409 +6.4%$653,600 +7.9%
    2024$6,024 +1.5%$605,700 +6.2%
    2023$5,933 -1.9%$570,200 +6.4%
    2022$6,050 +10.2%$536,000 +19.3%
    2021$5,489 +5.4%$449,200 +6.4%
    2020$5,206 +111.1%$422,100 +3.3%
    2019$2,466 -50.1%$408,500 -0.2%
    2018$4,942 +11.2%$409,300 +8.5%
    2017$4,445 $377,300 +4%
    2016$4,445 -1.1%$362,800 +0.2%
    2015$4,492 $362,000 +0.8%
    2014$4,492 $359,000 +16.1%
    2013-- $309,200 +5.7%
    2012-- $292,500 +12.1%
    2010-- $261,000 -1.7%
    2009-- $265,500 -20.4%
    2008-- $333,500 -17.4%
    2007-- $403,800 -9.8%
    2006-- $447,900 +29%
    2005-- $347,300 +16.7%
    2004-- $297,500 +18.3%
    2003-- $251,400 +7.2%
    2002-- $234,500 +18.6%
    2001-- $197,700

    Find assessor info on the county website

    Neighborhood: 20155

    Nearby schools

    GreatSchools rating
    Schools provided by the listing agent
    • Elementary: Piney Branch
    • Middle: Gainesville
    • High: Gainesville
    • District: Prince William County Public Schools

    Source: Bright MLS. This data may not be complete. We recommend contacting the local school district to confirm school assignments for this home.

    Get a cash offer in 3 minutes
    Find out how much your home could sell for in as little as 3 minutes with a no-obligation cash offer.
    Estimated market value
    $751,000
    Get a cash offer in 3 minutes
    Find out how much your home could sell for in as little as 3 minutes with a no-obligation cash offer.
    Estimated market value
    $751,000