Skip main navigation
Off market
  • $591,300

    8132 Timberlake Ln, Mechanicsville, VA 23116

    4beds
    2,742sqft
    Other
    Built in 2004
    0.65 Acres Lot
    $591,300 Zestimate®
    $216/sqft
    $3,182 Estimated rent

    Home value

    $591,300

    $562,000 - $621,000

    $3,182/mo

    Zestimate® history
    Loading
    Loading...

    Owner options

    List your home for rent

    $3,182/mo

    Rent Zestimate®

    Find your next renter with Zillow Rental Manager. Plus, with online applications, you can quickly screen prospective tenants – for free.

    Learn more

    $3,182/mo

    Rent Zestimate®

    Refinance and save

    $3,556/mo

    Est. payment

    Refinancing to a lower rate could help reduce your monthly payments and save thousands over the life of the loan.

    See today's rates

    $3,556/mo

    Est. payment

    Explore your selling options

    Work with a Zillow partner agent

    Leverage their expertise and Zillow's premium Showcase listings to get your home seen by more buyers.

    Get started

    List with your own agent

    Get your home in front of millions of buyers by listing it on Zillow.

    Learn how to do it

    Sell it yourself

    Take full control of how buyers see your home on Zillow by listing For Sale by Owner (FSBO).

    List your home

    What's special

    Adjoining sitting areaWelcoming foyerHalf bathFull hall bathCeiling fanTwo walk-in closetsTwo additional first-floor bedrooms

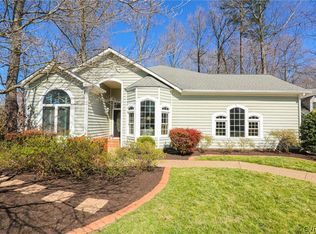
    Beautiful 4-bedroom, 3.5-bath home in the desirable Crown Colony subdivision of Hanover County! Offering 2,742 square feet of living space, this home features a welcoming foyer, spacious family room with a gas fireplace, ceiling fan, and adjoining sitting area, plus a formal dining room with hardwood floors and crown molding. The eat-in kitchen offers abundant wood cabinetry, stainless steel appliances, and plenty of space for casual dining. A separate living room/home office with hardwood flooring provides added flexibility. The first-floor primary suite serves as a private retreat with two walk-in closets and an en-suite bath featuring dual vanities, a jetted tub, separate shower, and linen closet. Two additional first-floor bedrooms share a full hall bath, while a half bath and laundry room complete the main level. Upstairs, you'll find a spacious fourth bedroom with a walk-in closet and private full bath, making it ideal for guests, a teen suite, or bonus space. Additional attic storage adds convenience. Enjoy outdoor living on the 16' x 10' rear deck overlooking the fully fenced backyardâ€â€perfect for entertaining, pets, or play. Additional features include an attached 2-car garage and a convenient location close to shopping, dining, and entertainment. This move-in-ready home offers space, comfort, and versatility in a fantastic Hanover County location. Schedule your private tour today!

    This property is off market, which means it's not currently listed for sale or rent on Zillow. This may be different from what's available on other websites or public sources.
    Zillow last checked:

    Source: EXIT Realty broker feed,MLS#: 2613142

    Facts & features

    Interior

    Bedrooms & bathrooms
    • Bedrooms: 4
    • Bathrooms: 4
    • Full bathrooms: 3
    • 1/2 bathrooms: 1
    Heating
    • Forced Air, Electric
    Cooling
    • Central Air, Other
    Features
    • Vaulted Ceiling(s), Walk-In Closet(s), Ceiling Fan(s)
    • Basement: Crawl Space
    • Has fireplace: No
    Interior area
    • Total structure area: 2,742
    • Total interior livable area: 2,742 sqft

    Property

    Lot
    • Size: 0.65 Acres
    Details
    • Parcel number: 8706765468

    Construction

    Type & style
    • Home type: SingleFamily
    • Property subtype: Other
    Condition
    • Year built: 2004

    Community & HOA

    Location
    • Region: Mechanicsville

    Financial & listing details

    • Price per square foot: $216/sqft
    • Tax assessed value: $487,000
    • Annual tax amount: $3,945
    • Date on market: 6/18/2026
    • Lease term: Contact For Details
    • Electric utility on property: Yes

    Price history

    DateEventPrice
    7/7/2026Listing removed$599,950$219/sqft
    Source: EXIT Realty broker feed #2613142 Report a problem
    6/18/2026Listed for sale$599,950+112.7%$219/sqft
    Source: CVRMLS #2613142 Report a problem
    7/1/2004Sold$282,060$103/sqft
    Source: Public Record Report a problem

    Public tax history

    YearProperty taxesTax assessment
    2025$3,945 $487,000
    2024$3,945 +7.3%$487,000 +7.3%
    2023$3,675 +3.5%$453,700 +3.5%
    2022$3,550 $438,300 +9.5%
    2021-- $400,300
    2020$3,242 +16.3%$400,300 +9.8%
    2019$2,789 $364,700 +5.9%
    2018$2,789 $344,300
    2017$2,789 $344,300
    2016$2,789 $344,300
    2015$2,789 +4.8%$344,300 +4.8%
    2014$2,662 $328,600
    2013$2,662 --
    2012$2,662 -9.3%--
    2011$2,935 --
    2010$2,935 --
    2009$2,935 -6.6%--
    2008$3,144 +12%--
    2007$2,807 +7.3%--
    2006$2,616 --
    2005$2,616 --
    2004-- --
    2003$394 --
    Find assessor info on the county website

    Neighborhood: 23116

    Nearby schools

    GreatSchools rating
    Get a cash offer in 3 minutes
    Find out how much your home could sell for in as little as 3 minutes with a no-obligation cash offer.
    Estimated market value
    $591,300
    Get a cash offer in 3 minutes
    Find out how much your home could sell for in as little as 3 minutes with a no-obligation cash offer.
    Estimated market value
    $591,300