Skip main navigation
Sold for $630,000
  • $630,000

    8132 Vessel Way, Sacramento, CA 95832

    4beds
    2,685sqft
    Residential, Single Family Residence
    Built in 2025
    3,920 Square Feet Lot
    $632,600 Zestimate®
    $235/sqft
    $3,837 Estimated rent

    Home value

    $632,600

    $576,000 - $696,000

    $3,837/mo

    Zestimate® history
    Loading
    Loading...

    Owner options

    List your home for rent

    $3,837/mo

    Rent Zestimate®

    Find your next renter with Zillow Rental Manager. Plus, with online applications, you can quickly screen prospective tenants – for free.

    Learn more

    $3,837/mo

    Rent Zestimate®

    Refinance and save

    $4,131/mo

    Est. payment

    Refinancing to a lower rate could help reduce your monthly payments and save thousands over the life of the loan.

    See today's rates

    $4,131/mo

    Est. payment

    Explore your selling options

    Work with a Zillow partner agent

    Leverage their expertise and Zillow's premium Showcase listings to get your home seen by more buyers.

    Get started

    List with your own agent

    Get your home in front of millions of buyers by listing it on Zillow.

    Learn how to do it

    Sell it yourself

    Take full control of how buyers see your home on Zillow by listing For Sale by Owner (FSBO).

    List your home

    What's special

    Larger coronado lotGourmet kitchenOversized islandStylish cabinetryCovered california roomOpen-concept great roomDownstairs bedroom
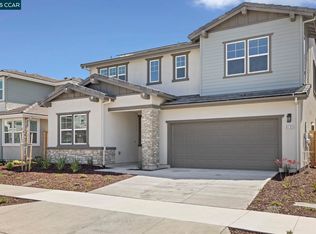
    Now available: Lot 79, featuring the Paloma plan at Coronado in Delta Shores. This approx. 2,685 sq. ft. home offers 4 bedrooms, 3.5 baths, a spacious upstairs loft, and a covered California Room that invites seamless indoor-outdoor living. Enter through a generous foyer that flows into the open-concept great room and gourmet kitchen—perfect for entertaining or relaxed family gatherings. The kitchen includes an oversized island, walk-in pantry, and stylish cabinetry. Upstairs, the loft provides flexibility for a media room, homework space, or play area. The primary suite is a peaceful retreat with a luxurious bath and walk-in closet. A downstairs bedroom and full bath offer privacy for guests or multigenerational living. Situated on a larger Coronado lot, you’ll enjoy expanded outdoor space—perfect for a garden, patio lounge, or kids' play zone. Located just minutes from the Delta Shores shopping center, restaurants, and parks. Enjoy weekend strolls to grab coffee, see a movie, or shop your favorite stores. Easy freeway access connects you to everything else. Built by Signature Homes, a family-owned builder known for quality, care, and lasting customer relationships.

    Zillow last checked:

    Listing updated:

    Listed by:

    Juliann Cretsinger DRE #13549890 415-309-3646,

    Signature Homes

    Bought with:

    Juliann Cretsinger, DRE #13549890

    Signature Homes

    Source: CCAR,MLS#: 41111466MLS Logo

    Facts & features

    Interior

    Bedrooms & bathrooms
    • Bedrooms: 4
    • Bathrooms: 4
    • Full bathrooms: 3
    • Partial bathrooms: 1
    Rooms
    • Room types: 1 Bedroom, 1.5 Baths, 2 Bedrooms, 1 Bath, Primary Bedrm Suite - 1, Loft
    Bathroom
    • Features: Shower Over Tub, Solid Surface, Stall Shower, Sunken Tub, Window
    Kitchen
    • Features: Dishwasher, Electric Range/Cooktop, Disposal, Kitchen Island, Microwave, Oven Built-in, Pantry
    Heating
    • Electric
    Cooling
    • Central Air
    Appliances
    • Included: Dishwasher, Electric Range, Microwave, Oven, Electric Water Heater
    • Laundry: Laundry Room
    Features
    • Pantry
    • Flooring: See Remarks
    • Windows: Low Emissivity Windows, Weather Stripping, ENERGY STAR Qualified Windows
    • Has fireplace: No
    • Fireplace features: None
    Interior area
    • Total structure area: 2,685
    • Total interior livable area: 2,685 sqft

    Property

    Parking
    • Total spaces: 2
    • Parking features: Attached, Garage Door Opener
    • Attached garage spaces: 2
    Features
    • Levels: Two
    • Stories: 2
    • Pool features: None, Solar Heat, Solar Pool Leased
    Lot
    • Size: 3,920 Square Feet
    • Features: Rectangular Lot, Street Light(s), Back Yard, Landscape Front
    Details
    • Parcel number: 0530200079
    • Zoning: R
    • Special conditions: Standard
    • Other equipment: Irrigation Equipment

    Construction

    Type & style
    • Home type: SingleFamily
    • Architectural style: Prairie
    • Property subtype: Residential, Single Family Residence
    Materials
    • Stone, Stucco, Cement Siding
    • Foundation: Slab
    • Roof: Tile
    Condition
    • New Construction
    • New construction: Yes
    • Year built: 2025
    Details
    • Builder model: Plan 3 / Paloma
    • Builder name: Signature Home

    Utilities & green energy

    • Utilities for property: All Electric, Cable Available, Individual Electric Meter
    Green energy
    • Energy efficient items: Insulation, Doors, Water Heater
    • Energy generation: Solar

    Community & HOA

    Community
    • Subdivision: Other
    HOA
    • Has HOA: Yes
    • Amenities included: Other
    • Services included: Common Area Maint, Other
    • HOA fee: $125 monthly
    • HOA name: NOT LISTED
    • HOA phone: 925-355-2100
    Location
    • Region: Sacramento

    Financial & listing details

    • Price per square foot: $235/sqft
    • Tax assessed value: $561,545
    • Annual tax amount: $9,372
    • Date on market: 9/12/2025

    Price history

    DateEventPrice
    11/13/2025Sold$630,000-9.8%$235/sqft
    Source: CCAR #41111466 Report a problem
    10/9/2025Pending sale$698,219$260/sqft
    Source: CCAR #41111466 Report a problem
    8/30/2025Price change$698,219-4.3%$260/sqft
    Source: Signature Homes Report a problem
    8/2/2025Price change$729,219-3.1%$272/sqft
    Source: CCAR #41098124 Report a problem
    7/26/2025Price change$752,219-1.6%$280/sqft
    Source: Signature Homes Report a problem
    4/19/2025Listed for sale$764,219$285/sqft
    Source: Signature Homes Report a problem

    Public tax history

    YearProperty taxesTax assessment
    2025$9,372 +168.9%$561,545 +391.5%
    2024$3,486 +11.5%$114,260 +27.4%
    2023$3,126 $89,718
    Find assessor info on the county website

    Neighborhood: Meadowview

    Nearby schools

    GreatSchools rating
    Schools provided by the listing agent
    • District: Sacramento City Unified

    Source: CCAR. This data may not be complete. We recommend contacting the local school district to confirm school assignments for this home.

    Get a cash offer in 3 minutes
    Find out how much your home could sell for in as little as 3 minutes with a no-obligation cash offer.
    Estimated market value
    $632,600
    Get a cash offer in 3 minutes
    Find out how much your home could sell for in as little as 3 minutes with a no-obligation cash offer.
    Estimated market value
    $632,600