Enjoy YOUR own oasis as it awaits just outside of city limits(No city taxes). When arriving, please be sure to give the beautifully manicured landscape more than just a passing glance! This meticulously maintained Duncan custom built home sits on a PRIME real estate lot, offering an oversized, professionally treated fenced lawn. Whether you're hosting indoor gatherings or outdoor events, with TWO finished living levels, a basement AND this outdoor/indoor flow, the entire property is designed to impress! Don't worry about parking on the street. Move all of your vehicles into the three car garage to allow your guests to utilize the extended driveway. Lots of ''news'' cosmetically and mechanically. You can truly ''move right in''. No more lugging around a vacuum up & down the stairs,2015 whole home vacuum system installed. Speaking of, the laundry room is located on the main floor which is PERFECT coming from the garage or out back by the 35x17 in-ground pool new pump! There is even a fourth or fifth ''bedroom'' alternatives on the 1st floor, if needed. Roof 17'
Sold for $450,000
Tax assessed value
$450,000
8132 Woodcreek Dr, Florence, KY 41042
4beds
2,451sqft
Single Family Residence, Residential
Built in 1988
0.52 Acres Lot
$483,100 Zestimate®
$184/sqft
$2,911 Estimated rent
Home value
$483,100
$459,000 - $507,000
$2,911/mo
Zestimate® history
Owner options
List your home for rent
$2,911/mo
Rent Zestimate®
Find your next renter with Zillow Rental Manager. Plus, with online applications, you can quickly screen prospective tenants – for free.
$2,911/mo
Rent Zestimate®
Refinance and save
$2,791/mo
Est. payment
Refinancing to a lower rate could help reduce your monthly payments and save thousands over the life of the loan.
$2,791/mo
Est. payment
Explore your selling options
Work with a Zillow partner agent
Leverage their expertise and Zillow's premium Showcase listings to get your home seen by more buyers.
Get startedList with your own agent
Get your home in front of millions of buyers by listing it on Zillow.
Learn how to do itSell it yourself
Take full control of how buyers see your home on Zillow by listing For Sale by Owner (FSBO).
List your homeWhat's special
Zillow last checked:
Listing updated:
Listed by:
Felicia Huesman 859-652-0757,
Huff Realty - CC
Bought with:
The Brock Hart Home Group
Keller Williams Realty Services
Source: NKMLS,MLS#: 623571
Facts & features
Interior
Bedrooms & bathrooms
- Bedrooms: 4
- Bathrooms: 3
- Full bathrooms: 2
- 1/2 bathrooms: 1
Primary bedroom
- Features: Carpet Flooring, Walk-In Closet(s), Bath Adjoins, Dressing Area, Cathedral Ceiling(s), Ceiling Fan(s)
- Level: Second
- Area: 225
- Dimensions: 18 x 12.5
Bedroom 2
- Features: Carpet Flooring, Ceiling Fan(s)
- Level: Second
- Area: 187.5
- Dimensions: 15 x 12.5
Bedroom 3
- Features: Carpet Flooring, Ceiling Fan(s)
- Level: Second
- Area: 110
- Dimensions: 11 x 10
Bedroom 4
- Features: Carpet Flooring, Ceiling Fan(s)
- Level: Second
- Area: 100
- Dimensions: 10 x 10
Bathroom 2
- Features: Full Finished Bath, Tub With Shower
- Level: Second
- Area: 45
- Dimensions: 9 x 5
Den
- Level: First
- Area: 210
- Dimensions: 10 x 21
Dining room
- Features: Wood Flooring, Window Treatments, Chandelier, Chair Rail
- Level: First
- Area: 149.5
- Dimensions: 13 x 11.5
Kitchen
- Features: Kitchen Island, Eat-in Kitchen, Pantry, Wood Cabinets
- Level: First
- Area: 143
- Dimensions: 13 x 11
Laundry
- Features: Walk-Out Access, Built-in Features
- Level: First
- Area: 60
- Dimensions: 10 x 6
Living room
- Features: Walk-Out Access, Fireplace(s), Carpet Flooring, Built-in Features, Bookcases
- Level: First
- Area: 234
- Dimensions: 13 x 18
Office
- Features: Wood Flooring
- Level: First
- Area: 168.75
- Dimensions: 12.5 x 13.5
Other
- Description: Basement ready for your finishing
- Features: See Remarks
- Level: Basement
- Area: 575
- Dimensions: 23 x 25
Primary bath
- Features: Double Vanity, Shower, Jetted Tub, Soaking Tub
- Level: Second
- Area: 90
- Dimensions: 10 x 9
Heating
- Forced Air
Cooling
- Central Air
Appliances
- Included: Stainless Steel Appliance(s), Electric Oven, Dishwasher, Microwave, Refrigerator
- Laundry: Laundry Room, Main Level
Features
- Walk-In Closet(s), Storage, Soaking Tub, Pantry, Open Floorplan, High Speed Internet, Entrance Foyer, Eat-in Kitchen, Bookcases, Built-in Features, Ceiling Fan(s), Central Vacuum, High Ceilings, Natural Woodwork
- Basement: Full
- Attic: Storage
- Number of fireplaces: 1
- Fireplace features: Gas
Interior area
- Total structure area: 2,451
- Total interior livable area: 2,451 sqft
Property
Parking
- Total spaces: 3
- Parking features: Attached, Driveway, Garage, Garage Faces Side, Off Street
- Attached garage spaces: 3
- Has uncovered spaces: Yes
Accessibility
- Accessibility features: Other
Features
- Levels: Two
- Stories: 2
- Patio & porch: Deck, Patio
- Pool features: In Ground
- Fencing: Full,Metal,Wood
- Has view: Yes
- View description: Neighborhood
Lot
- Size: 0.52 Acres
- Features: Cleared, Level
Details
- Parcel number: 050.0008004.00
- Zoning description: Residential
- Other equipment: Intercom, Sump Pump
Construction
Type & style
- Home type: SingleFamily
- Architectural style: Traditional
- Property subtype: Single Family Residence, Residential
Materials
- Brick
- Foundation: Poured Concrete
- Roof: Shingle
Condition
- Existing Structure
- New construction: No
- Year built: 1988
Utilities & green energy
- Sewer: Public Sewer
- Water: Public
- Utilities for property: Cable Available, Natural Gas Available
Community & HOA
Community
- Security: Security System, Smoke Detector(s)
HOA
- Has HOA: No
Location
- Region: Florence
Financial & listing details
- Price per square foot: $184/sqft
- Tax assessed value: $450,000
- Annual tax amount: $5,104
- Date on market: 8/23/2025
- Cumulative days on market: 59 days
- Road surface type: Paved
Price history
| Date | Event | Price |
|---|---|---|
| 9/9/2024 | Sold | $450,000-4.1%$184/sqft |
Source:  NKMLS #623571 Report a problem NKMLS #623571 Report a problem | ||
| 8/8/2024 | Pending sale | $469,000$191/sqft |
Source: NKMLS #623571 Report a problem | ||
| 7/27/2024 | Price change | $469,000-1.3%$191/sqft |
Source: NKMLS #623571 Report a problem | ||
| 7/9/2024 | Price change | $475,000-1%$194/sqft |
Source: NKMLS #623571 Report a problem | ||
| 6/13/2024 | Listed for sale | $480,000$196/sqft |
Source: NKMLS #623571 Report a problem | ||
| 6/10/2024 | Pending sale | $480,000$196/sqft |
Source: NKMLS #623571 Report a problem | ||
| 6/8/2024 | Listed for sale | $480,000+12.9%$196/sqft |
Source: NKMLS #623571 Report a problem | ||
| 4/14/2022 | Listing removed | -- |
Source:  Huff Realty Report a problem Huff Realty Report a problem | ||
| 4/10/2022 | Listed for sale | $425,000$173/sqft |
Source: Huff Realty #601904 Report a problem | ||
| 3/11/2022 | Pending sale | $425,000$173/sqft |
Source: Huff Realty #601904 Report a problem | ||
| 3/9/2022 | Listed for sale | $425,000$173/sqft |
Source: Huff Realty #601904 Report a problem | ||
| 3/9/2022 | Pending sale | $425,000+28.8%$173/sqft |
Source: NKMLS #601904 Report a problem | ||
| 6/18/2020 | Sold | $330,000-5.4%$135/sqft |
Source: Public Record Report a problem | ||
| 4/30/2020 | Pending sale | $349,000$142/sqft |
Source: Sibcy Cline Realtors #537145 Report a problem | ||
| 4/27/2020 | Listed for sale | $349,000+76.3%$142/sqft |
Source: Sibcy Cline Realtors #537145 Report a problem | ||
| 5/1/1996 | Sold | $198,000$81/sqft |
Source: Public Record Report a problem | ||
Public tax history
| Year | Property taxes | Tax assessment |
|---|---|---|
| 2025 | $5,104 +37.9% | $450,000 +36.4% |
| 2024 | $3,700 -3.4% | $330,000 |
| 2023 | $3,830 +3.4% | $330,000 |
| 2022 | $3,705 -0.2% | $330,000 |
| 2021 | $3,713 +32.9% | $330,000 +39% |
| 2020 | $2,793 | $237,400 |
| 2019 | $2,793 +0.3% | $237,400 |
| 2018 | $2,784 +2.8% | $237,400 |
| 2017 | $2,709 | $237,400 |
| 2015 | $2,709 +3.2% | $237,400 |
| 2013 | $2,626 | $237,400 |
| 2012 | -- | $237,400 |
| 2011 | -- | $237,400 |
| 2010 | -- | $237,400 |
| 2009 | -- | $237,400 |
Find assessor info on the county website
Neighborhood: 41042
Nearby homes
- $380,0003 bd2 ba-- sqft8138 Woodcreek Dr, Florence, KY 41042Sold
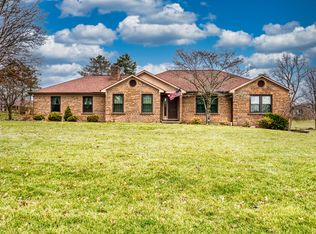
- $400,0004 bd3 ba2.5k sqft8120 Woodcreek Dr, Florence, KY 41042Sold

- $490,0004 bd2 ba2.6k sqft8131 Woodcreek Dr, Florence, KY 41042Sold
- $512,3004 bd3 ba3k sqft8137 Woodcreek Dr, Florence, KY 41042Off Market
- $382,0003 bd2 ba1.8k sqft8144 Woodcreek Dr, Florence, KY 41042Off Market
- $450,0004 bd3 ba2.5k sqft8114 Woodcreek Dr, Florence, KY 41042Sold
- $362,0003 bd3 ba2k sqft7895 Pleasant Valley Rd, Florence, KY 41042Sold
- $494,3004 bd2 ba2.4k sqft8125 Woodcreek Dr, Florence, KY 41042Off Market
Nearby schools
GreatSchools rating
- 5/10A M Yealey Elementary SchoolGrades: PK-5Distance: 1.4 mi
- 4/10Ockerman Middle SchoolGrades: 6-8Distance: 1.6 mi
- 4/10Boone County High SchoolGrades: 9-12Distance: 3.3 mi
Schools provided by the listing agent
- Elementary: Yealey Elementary
- Middle: Ockerman Middle School
- High: Boone County High
Source: NKMLS. This data may not be complete. We recommend contacting the local school district to confirm school assignments for this home.
Get a cash offer in 3 minutes
Find out how much your home could sell for in as little as 3 minutes with a no-obligation cash offer.
Estimated market value
$483,100
Get a cash offer in 3 minutes
Find out how much your home could sell for in as little as 3 minutes with a no-obligation cash offer.
Estimated market value
$483,100
- Kentucky
- Boone County
- Florence
- 41042
- 8132 Woodcreek Dr
Nearby cities
Nearby neighborhoods
Nearby zip codes
Other Florence Topics
