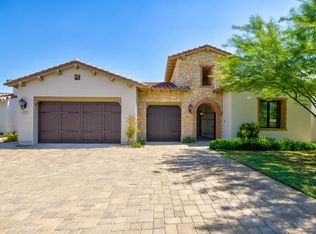
South facing mountain view home in Griffin Ranch, perfectly positioned on sought-after Thunder Gulch Way. This stunning front-loaded pool home captures breathtaking views of snowcapped mountains offering a true resort-style experience every day. Built in 2018 on an oversized lot, the expansive Plan 5 (4,154 sq ft) features two true primary suites, with all four bedrooms designed as en-suites. The open-concept Great Room showcases 10-foot stackable doors and a seamless indoor-outdoor flow, complemented by bi-fold kitchen windows with a sit-up counter. The chef's kitchen overlooks the outdoor entertaining area, making it ideal for hosting day or night. Designed for entertaining, the home includes a full Thermador appliance package, an Alfresco barbecue, and a True outdoor refrigerator. Golf enthusiasts will appreciate the custom 5-hole putting green by Back Nine Greens, while outdoor living is elevated with ample space for sunbathing, poolside lounging, or relaxing in the hot tub under desert night skies. Located on a rare south-facing cul-de-sac lot, this exceptional home is offered fully furnished and ready to enjoy. Coachella, Stagecoach, car and horse enthusiasts will love the approximately 12 minute drive to all while keeping enough distance away from the hectic traffic and noise of busy weeks!
For sale
Price cut: $155K (10/8)
$2,795,000
81320 Thunder Gulch Way, La Quinta, CA 92253
4beds
4,154sqft
Residential, Single Family Residence
Built in 2018
0.45 Acres Lot
$2,647,700 Zestimate®
$673/sqft
$610/mo HOA
What's special
Oversized lotTwo true primary suitesOpen-concept great roomAlfresco barbecueStunning front-loaded pool homeFull thermador appliance packageSeamless indoor-outdoor flow
- 172 days
- 323
- 18
Zillow last checked:
Listing updated:
Listed by:
Ginger Glass DRE # 01478465 310-927-9307,
Compass 310-230-5478,
Alexandra Glass DRE # 02158627 424-666-9235,
Compass
Source: CLAW,MLS#: 26829825
Facts & features
Interior
Bedrooms & bathrooms
- Bedrooms: 4
- Bathrooms: 5
- Full bathrooms: 4
- 1/2 bathrooms: 1
Rooms
- Room types: Bonus Room, Dining Room, Great Room, Walk-In Pantry
Bedroom
- Features: Walk-In Closet(s)
Bathroom
- Features: Shower and Tub, Double Vanity(s)
Kitchen
- Features: Kitchen Island, Open to Family Room
Heating
- Central, Zoned, Forced Air
Cooling
- Air Conditioning, Central Air, Zoned
Appliances
- Included: Built-In Gas, Double Oven, Indoor Grill, Microwave, Range Hood, Dishwasher, Dryer, Washer, Disposal, Freezer, Refrigerator, Range/Oven, Barbeque
- Laundry: Laundry Room
Features
- Beamed Ceilings, Crown Molding, High Ceilings, Open Floorplan, Wired for Data, Wired for Sound, Built-Ins, Dining Area, Kitchen Island
- Flooring: Tile
- Has fireplace: Yes
- Fireplace features: Game Room
- Furnished: Yes
Interior area
- Total structure area: 4,154
- Total interior livable area: 4,154 sqft
Property
Parking
- Total spaces: 6
- Parking features: Attached, Garage Door Opener, Driveway, Garage Is Attached, Golf Cart Garage, Tandem
- Attached garage spaces: 3
- Uncovered spaces: 3
Features
- Levels: One
- Stories: 1
- Patio & porch: Covered Porch
- Has private pool: Yes
- Pool features: Heated, Salt Water, Private, Community
- Has spa: Yes
- Spa features: Private, Community, Heated with Gas, In Ground
- Has view: Yes
- View description: Mountain(s)
Lot
- Size: 0.45 Acres
Details
- Additional structures: None
- Parcel number: 780150067
- Special conditions: Standard
Construction
Type & style
- Home type: SingleFamily
- Architectural style: Contemporary
- Property subtype: Residential, Single Family Residence
Materials
- Roof: Tile
Condition
- Year built: 2018
Details
- Builder model: Prestige Plan 5
- Builder name: Lennar
Community & HOA
Community
- Subdivision: Management Trust
HOA
- Has HOA: Yes
- Amenities included: Billiard Room, Clubhouse, Fire Pit, Fitness Center, Guest Parking, Meeting Room, Onsite Property Management, Sport Court, Tennis Court(s), Bocce Ball Court, Banquet, Assoc Pet Rules, Card Room, Gated Community Guard
- Services included: Clubhouse, Security
- HOA fee: $610 monthly
Location
- Region: La Quinta
Financial & listing details
- Price per square foot: $673/sqft
- Date on market: 5/6/2026
Estimated market value
$2,647,700
$2.52M - $2.78M
$8,369/mo
Price history
| Date | Event | Price |
|---|---|---|
| 10/8/2026 | Price change | $2,795,000-5.3%$673/sqft |
Source:  CLAW #26829825 Report a problem CLAW #26829825 Report a problem | ||
| 5/6/2026 | Listed for sale | $2,950,000+5.5%$710/sqft |
Source: CLAW #26829825 Report a problem | ||
| 4/18/2026 | Listing removed | $25,000$6/sqft |
Source: Zillow Rentals Report a problem | ||
| 3/29/2026 | Listed for rent | $25,000$6/sqft |
Source: Zillow Rentals Report a problem | ||
| 2/24/2026 | Listing removed | $25,000$6/sqft |
Source: Zillow Rentals Report a problem | ||
| 9/8/2025 | Listed for rent | $25,000$6/sqft |
Source: Zillow Rentals Report a problem | ||
| 9/1/2025 | Listing removed | $25,000$6/sqft |
Source: Zillow Rentals Report a problem | ||
| 4/8/2025 | Price change | $25,000+25%$6/sqft |
Source: Zillow Rentals Report a problem | ||
| 12/1/2024 | Listed for rent | $20,000$5/sqft |
Source: Zillow Rentals Report a problem | ||
| 11/23/2024 | Listing removed | $20,000$5/sqft |
Source: Zillow Rentals Report a problem | ||
| 10/8/2024 | Listed for rent | $20,000$5/sqft |
Source: Zillow Rentals Report a problem | ||
| 9/13/2024 | Listing removed | $20,000$5/sqft |
Source: Zillow Rentals Report a problem | ||
| 4/25/2024 | Listed for rent | $20,000$5/sqft |
Source: Zillow Rentals Report a problem | ||
| 4/15/2024 | Listing removed | -- |
Source: Zillow Rentals Report a problem | ||
| 1/20/2024 | Listed for rent | $20,000$5/sqft |
Source: Zillow Rentals Report a problem | ||
| 5/5/2022 | Sold | $2,795,000-6.7%$673/sqft |
Source:  CDAR/ Desert Area MLS #219074577 Report a problem CDAR/ Desert Area MLS #219074577 Report a problem | ||
| 3/14/2022 | Pending sale | $2,995,000$721/sqft |
Source:  CRMLS #219074577DA Report a problem CRMLS #219074577DA Report a problem | ||
| 3/5/2022 | Contingent | $2,995,000$721/sqft |
Source: CRMLS #219074577DA Report a problem | ||
| 2/26/2022 | Listed for sale | $2,995,000$721/sqft |
Source: CRMLS #219074577DA Report a problem | ||
Public tax history
Tax history is unavailable.
Monthly payment
Est. payment
Payment breakdown
Explore the cost of this home by adjusting the details. Changes won't be saved.Climate risks
Neighborhood: 92253
- $2,773,3004 bd5 ba4.1k sqft81320 Thuder Gulch Way, La Quinta, CA 92253Off Market

- $2,041,1004 bd5 ba3.3k sqft81340 Thunder Gulch Way, La Quinta, CA 92253Off Market
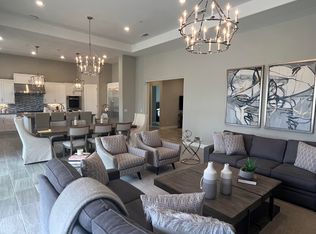
- $1,993,7004 bd4 ba4.1k sqft81300 Thunder Gulch Way, La Quinta, CA 92253Off Market
- $1,892,1004 bd5 ba3.2k sqft81335 Storm Cat Ct, La Quinta, CA 92253Off Market
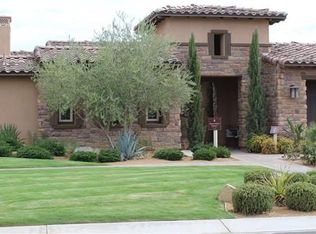
Similar homes
- $2,995,0004 bd5 ba4.7k sqft81517 Merv Griffin Way, La Quinta, CA 92253For Sale
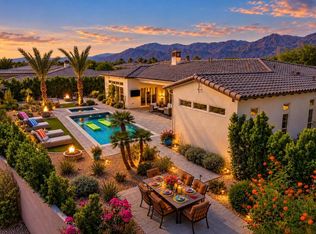 MLS ID #219152605DA, Sheri Dettman and Assoc..., Equity Union. CRMLS
 - $2,950,0004 bd5 ba4.7k sqft57945 Valley Ln, La Quinta, CA 92253For Sale
 MLS ID #219153914DA, Craig Chorpenning, Desert Sotheby's International Realty. CRMLS
 - $2,000,0004 bd5 ba3.5k sqft81660 Macbeth St, La Quinta, CA 92253For Sale
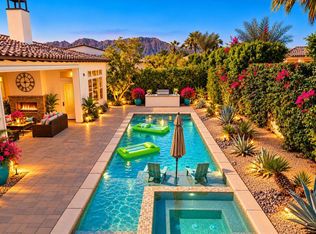 MLS ID #219154531DA, Sheri Dettman and Assoc..., Equity Union. CRMLS
 - $3,125,0004 bd5 ba3.6k sqft81722 Andalusia, La Quinta, CA 92253For Sale
 MLS ID #219152628DA, Joseph Staiti, Joseph Staiti, Broker. CRMLS
