Skip main navigation
Off market
  • $1,426,600

    8133 229th Dr NE, Redmond, WA 98053

    4beds
    3baths
    2,510sqft
    SingleFamily
    Built in 2005
    5,227 Square Feet Lot
    $1,426,600 Zestimate®
    $568/sqft
    $4,304 Estimated rent

    Home value

    $1,426,600

    $1.34M - $1.50M

    $4,304/mo

    Zestimate® history
    Loading
    Loading...

    Owner options

    List your home for rent

    $4,304/mo

    Rent Zestimate®

    Find your next renter with Zillow Rental Manager. Plus, with online applications, you can quickly screen prospective tenants – for free.

    Learn more

    $4,304/mo

    Rent Zestimate®

    Refinance and save

    $8,656/mo

    Est. payment

    Refinancing to a lower rate could help reduce your monthly payments and save thousands over the life of the loan.

    See today's rates

    $8,656/mo

    Est. payment

    Explore your selling options

    Work with a Zillow partner agent

    Leverage their expertise and Zillow's premium Showcase listings to get your home seen by more buyers.

    Get started

    List with your own agent

    Get your home in front of millions of buyers by listing it on Zillow.

    Learn how to do it

    Sell it yourself

    Take full control of how buyers see your home on Zillow by listing For Sale by Owner (FSBO).

    List your home

    What's special

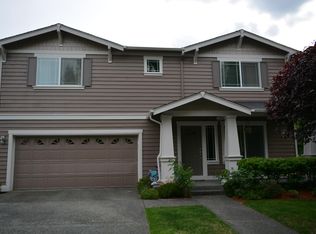
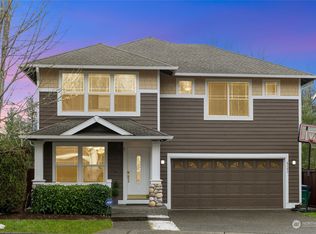
    Welcome to your new home in the desirable neighborhood of Redmond Ridge! This beautifully maintained North-East facing 4-bedroom, 2.5-bathroom home is nestled in a lush greenbelt and boasts breathtaking territorial views that will take your breath away. Imagine waking up every morning to stunning sunrises and winding down each day with breathtaking sunsets from the comfort of your own backyard. The original owner has made over $40,000 in upgrades to this stunning property, including luxurious Caesarstone quartz countertops, beautiful hardwood flooring, extra bay windows that capture the view and light, air conditioning, ceiling fans, and much more. These upgrades are sure to impress even the most discerning buyer and make this home truly one-of-a-kind. The open and welcoming floor plan features walk-in closets in every bedroom, providing ample storage space for all of your belongings. The kitchen is a chef's dream come true, with its gleaming countertops and ample storage. Whether you are an experienced cook or just learning your way around the kitchen, you will find everything you need to create delicious meals for your family and friends. Redmond Ridge is a highly sought-after neighborhood that offers top-rated schools, a community clubhouse, tennis courts, multiple parks, and trails. You will have access to all of these incredible amenities. The lease is available on March 15th or after. Landlord will sign a lease starting April or May with a deposit and 1st month's rent. The landlord requires a 12-month lease. The tenant pays for all utilities, no HOA. Utilities are public water, sewer, garbage, gas, electricity, cable/internet. 2 car garage parking. Driveway parking and street parking are available. Pets are approved on a case-by-case basis with an additional $50/mo pet fee. Tenant responsible for yard maintenance. Washer & dryer included. Approval conditions: 650+ credit score 3X monthly rent for income Clear background check Prior rent history with contacts required Zillow screening approved - reusable tenant screening not allowed. All tenants 18+ must apply.

    This property is off market, which means it's not currently listed for sale or rent on Zillow. This may be different from what's available on other websites or public sources.

    Facts & features

    Interior

    Bedrooms & bathrooms
    • Bedrooms: 4
    • Bathrooms: 3
    Heating
    • Forced air
    Cooling
    • Central
    Appliances
    • Included: Dishwasher, Dryer, Range / Oven, Refrigerator, Washer
    • Laundry: In Unit
    Features
    • Flooring: Hardwood
    • Has fireplace: Yes
    Interior area
    • Total interior livable area: 2,510 sqft

    Property

    Parking
    • Parking features: Garage - Detached, Off-street
    Features
    • Exterior features: Wood
    Lot
    • Size: 5,227 Square Feet
    Details
    • Parcel number: 7202341140

    Construction

    Type & style
    • Home type: SingleFamily
    Materials
    • Roof: Composition
    Condition
    • Year built: 2005

    Community & HOA

    Location
    • Region: Redmond

    Financial & listing details

    • Price per square foot: $568/sqft
    • Tax assessed value: $1,483,000
    • Annual tax amount: $14,575

    Price history

    DateEventPrice
    2/19/2023Listing removed--
    Source: Zillow Rentals Report a problem
    2/10/2023Listed for rent$3,995$2/sqft
    Source: Zillow Rentals Report a problem
    11/16/2020Sold$1,080,000+8%$430/sqft
    Source: NWMLS as distributed by MLS GRID #1675497 Report a problem
    10/13/2020Pending sale$1,000,000$398/sqft
    Source: Windermere Real Estate/East, Inc. #1675497 Report a problem
    10/10/2020Listed for sale$1,000,000+137.8%$398/sqft
    Source: Windermere Real Estate/East, Inc. #1675497 Report a problem
    3/1/2005Sold$420,523$168/sqft
    Source: NWMLS as distributed by MLS GRID #24133940 Report a problem

    Public tax history

    YearProperty taxesTax assessment
    2025$14,575 +17.1%$1,483,000 +11.1%
    2024$12,446 +10.1%$1,335,000 +17.7%
    2023$11,301 -5.4%$1,134,000 -17.4%
    2022$11,951 +22.9%$1,373,000 +44.7%
    2021$9,728 +6.7%$949,000 +17.3%
    2020$9,117 +2.6%$809,000 +1.5%
    2019$8,883 +1.7%$797,000 -1%
    2018$8,730 +10%$805,000 +22.5%
    2017$7,936 +24.1%$657,000 +13.9%
    2016$6,393 $577,000 +6.3%
    2015$6,393 $543,000 +5.2%
    2014$6,393 $516,000 +18.3%
    2013$6,393 $436,000 +7.7%
    2012-- $405,000 +1.8%
    2011-- $398,000 -6.1%
    2010-- $424,000
    2009-- $424,000 +3.4%
    2007-- $410,000 +7.9%
    2006-- $380,000 +206.5%
    2005-- $124,000
    Find assessor info on the county website

    Neighborhood: 98053

    Nearby schools

    GreatSchools rating
    Schools provided by the listing agent
    • Elementary: ROSA PARKS ELEM
    • Middle: TIMBERLINE MIDDLE
    • High: REDMOND HIGH
    • District: LAKE WASHINGTON

    Source: The MLS. This data may not be complete. We recommend contacting the local school district to confirm school assignments for this home.

    Get a cash offer in 3 minutes
    Find out how much your home could sell for in as little as 3 minutes with a no-obligation cash offer.
    Estimated market value
    $1,426,600
    Get a cash offer in 3 minutes
    Find out how much your home could sell for in as little as 3 minutes with a no-obligation cash offer.
    Estimated market value
    $1,426,600