Welcome to this beautifully maintained 2021-built home offering 4 bedrooms, 3 full bathrooms, and 1 half bathroom in the highly desirable Waterbury community. Meticulously clean and exceptionally well cared for, this open-concept home is truly move-in ready. The heart of the home is the expansive kitchen and family room, which flow seamlessly together to create an inviting space for both everyday living and entertaining. The kitchen features ample counter space with stool seating, making it the perfect gathering spot for family and friends. It also offers a spacious eat-in dining area overlooking the private backyard, bringing in an abundance of natural light and creating the perfect place for morning coffee or family meals. The spacious primary suite serves as a private retreat, featuring an en suite bathroom, a walk-in closet, and two additional closets, providing exceptional storage space. The second-floor hallway offers a large open sitting area, creating the perfect flex space for a reading nook, home office, play area, or additional family living space. The finished basement expands your living space with custom cabinetry that is perfect for a bar, beverage station, or entertaining space, along with a full bathroom and endless possibilities for relaxing, hosting guests, or creating the recreation area of your dreams. Step outside to enjoy the private backyard that backs directly to a park, creating a peaceful setting with no rear neighbors. The paver patio is the perfect place to unwind or entertain while enjoying the scenic surroundings. Residents of Waterbury enjoy outstanding community amenities, including a pool, clubhouse, playground, and walking trails. With modern construction, thoughtful upgrades, and an exceptional level of care throughout, this home is in excellent condition and truly move-in ready. Schedule your private showing today!
Pending
$485,000
8133 Ashford Cir, North Ridgeville, OH 44039
4beds
3,293sqft
Single Family Residence
Built in 2021
0.25 Acres Lot
$-- Zestimate®
$147/sqft
$46/mo HOA
What's special
Scenic surroundingsOpen-concept homeAbundance of natural lightEn suite bathroom
- 55 days
- 51
- 2
Zillow last checked:
Listing updated:
Listed by:
Matthew Guba 216-215-1671 GubaRealEstate@gmail.com,
Russell Real Estate Services
Source: MLS Now,MLS#: 5228055 Originating MLS: Akron Cleveland Association of REALTORS
Originating MLS: Akron Cleveland Association of REALTORSFacts & features
Interior
Bedrooms & bathrooms
- Bedrooms: 4
- Bathrooms: 4
- Full bathrooms: 3
- 1/2 bathrooms: 1
- Main level bathrooms: 1
Primary bedroom
- Description: Flooring: Carpet
- Features: Walk-In Closet(s)
- Level: Second
- Dimensions: 11 x 14
Bedroom
- Description: Flooring: Carpet
- Level: Second
- Dimensions: 10 x 13
Bedroom
- Description: Flooring: Carpet
- Level: Second
- Dimensions: 10 x 12
Bedroom
- Description: Flooring: Carpet
- Level: Second
- Dimensions: 11 x 14
Eat in kitchen
- Description: Flooring: Luxury Vinyl Tile
- Level: First
- Dimensions: 10 x 12
Family room
- Description: Flooring: Luxury Vinyl Tile
- Level: First
- Dimensions: 15 x 17
Kitchen
- Description: Flooring: Luxury Vinyl Tile
- Level: First
- Dimensions: 12 x 17
Laundry
- Description: Flooring: Luxury Vinyl Tile
- Level: Second
- Dimensions: 7 x 9
Living room
- Description: Flooring: Luxury Vinyl Tile
- Level: First
- Dimensions: 12 x 13
Recreation
- Description: Flooring: Carpet
- Level: Basement
- Dimensions: 14 x 40
Heating
- Forced Air, Gas
Cooling
- Central Air
Appliances
- Included: Dishwasher, Microwave, Range, Refrigerator
Features
- Basement: Full,Finished
- Has fireplace: No
Interior area
- Total structure area: 3,293
- Total interior livable area: 3,293 sqft
- Finished area above ground: 2,493
- Finished area below ground: 800
Video & virtual tour
Property
Parking
- Total spaces: 2
- Parking features: Attached, Driveway, Garage
- Attached garage spaces: 2
Features
- Levels: Two
- Stories: 2
- Patio & porch: Patio
Lot
- Size: 0.25 Acres
Details
- Parcel number: 0700035102203
Construction
Type & style
- Home type: SingleFamily
- Architectural style: Colonial
- Property subtype: Single Family Residence
Materials
- Vinyl Siding
- Roof: Asphalt,Fiberglass
Condition
- Year built: 2021
Utilities & green energy
- Sewer: Public Sewer
- Water: Public
Community & HOA
Community
- Subdivision: Waterbury Sub 10
HOA
- Has HOA: Yes
- Services included: Insurance, Pool(s), Recreation Facilities
- HOA fee: $550 annually
- HOA name: Waterbury Homeowners Association
Location
- Region: North Ridgeville
Financial & listing details
- Price per square foot: $147/sqft
- Tax assessed value: $395,120
- Annual tax amount: $6,488
- Date on market: 7/16/2026
- Cumulative days on market: 56 days
Estimated market value
Not available
Estimated sales range
Not available
Not available
Price history
| Date | Event | Price |
|---|---|---|
| 7/19/2026 | Pending sale | $485,000$147/sqft |
Source:  MLS Now #5228055 Report a problem MLS Now #5228055 Report a problem | ||
| 7/16/2026 | Listed for sale | $485,000+36%$147/sqft |
Source: MLS Now #5228055 Report a problem | ||
| 6/14/2021 | Sold | $356,722+16.2%$108/sqft |
Source: MLS Now #4240044 Report a problem | ||
| 12/7/2020 | Pending sale | $306,990$93/sqft |
Source: MLS Now #4240044 Report a problem | ||
| 12/6/2020 | Price change | $306,990+3737.4%$93/sqft |
Source: Keller Williams Greater Metropolitan #4240044 Report a problem | ||
| 7/3/2020 | Listed for sale | $8,000$2/sqft |
Source: K Hovnanian Homes Report a problem | ||
Public tax history
| Year | Property taxes | Tax assessment |
|---|---|---|
| 2025 | $6,879 -4.2% | $138,290 |
| 2024 | $7,183 +0.6% | $138,290 +13.9% |
| 2023 | $7,140 +11.2% | $121,420 |
| 2022 | $6,422 +531% | $121,420 +621.9% |
| 2021 | $1,018 +6.5% | $16,820 +16.2% |
| 2020 | $956 | $14,480 |
| 2019 | -- | -- |
Find assessor info on the county website
Monthly payment
Est. payment
Payment breakdown
Explore the cost of this home by adjusting the details. Changes won't be saved.Climate risks
Neighborhood: 44039
Nearby schools
Schools provided by the listing agent
- District: North Ridgeville CSD - 4711
Source: MLS Now. This data may not be complete. We recommend contacting the local school district to confirm school assignments for this home.
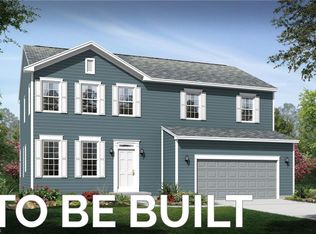
- $476,9000.26 acres8141 Ashford Cir, North Ridgeville, OH 44039Off Market
- $420,4004 bd3 ba2.3k sqft8125 Ashford Cir, North Ridgeville, OH 44039Off Market
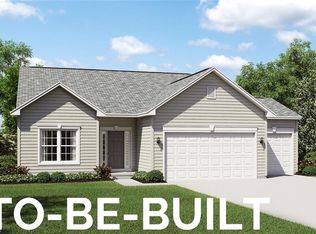
- $428,8000.26 acres8149 Ashford Cir, North Ridgeville, OH 44039Off Market
- $518,8003 bd2 ba1.7k sqft8117 Ashford Cir, North Ridgeville, OH 44039Off Market
Similar homes
- $485,0005 bd4 ba2.9k sqft37456 W Fenwick Dr, North Ridgeville, OH 44039For Sale
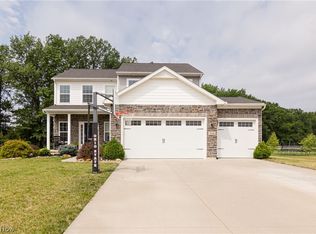 MLS ID #5236326, Jessica Novosel, Russell Real Estate Services. MLS Now
 - $440,0004 bd3 ba3k sqft37970 Terrell Dr, North Ridgeville, OH 44039For Sale
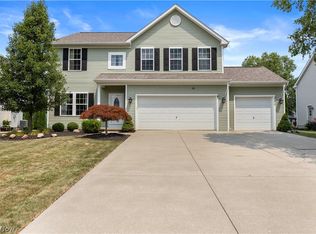 MLS ID #5235971, Marcella Musat, Russell Real Estate Services. MLS Now
 - $419,9004 bd3 ba2.1k sqft36035 Harbor Dr, North Ridgeville, OH 44039For Sale
 MLS ID #5236089, Kit Custer, RE/MAX Transitions. MLS Now
 - $485,0004 bd4 ba3.6k sqft5454 Schueller Blvd, Sheffield Lake, OH 44054For Sale
 MLS ID #5222896, Hailey MacGregor, Century 21 DeAnna Realty. MLS Now
