Welcome to 8133 Cavalier Circle, a charming single-story home situated on a spacious lot in Dallas. This inviting property features classic curb appeal with a well-maintained brick-accented exterior, mature landscaping, and a generously sized front yard.
Inside, the home offers a comfortable and functional layout with abundant natural light, large windows, and timeless character throughout. The covered front entry provides a welcoming transition into the home, while the established landscaping adds privacy and charm.
The expansive backyard and side yard provide plenty of space for outdoor entertaining, gardening, pets, or creating your own private retreat. A detached covered parking area adds convenience and additional flexibility.
Located in an established Dallas neighborhood with convenient access to major roads, shopping, dining, schools, and everyday amenities, this home is a wonderful opportunity for a homeowner looking to make it their own.
Come see the possibilities and make 8133 Cavalier Circle your next home!
Sold
Price Unknown
8133 Cavalier Cir, Dallas, TX 75227
3beds
1,403sqft
Single Family Residence
Built in 1957
7,840 Square Feet Lot
$220,000 Zestimate®
$--/sqft
$2,001 Estimated rent
Home value
$220,000
$205,000 - $238,000
$2,001/mo
Zestimate® history
Owner options
List your home for rent
$2,001/mo
Rent Zestimate®
Find your next renter with Zillow Rental Manager. Plus, with online applications, you can quickly screen prospective tenants – for free.
$2,001/mo
Rent Zestimate®
Refinance and save
Refinancing to a lower rate could help reduce your monthly payments and save thousands over the life of the loan.
Explore your selling options
Work with a Zillow partner agent
Leverage their expertise and Zillow's premium Showcase listings to get your home seen by more buyers.
Get startedList with your own agent
Get your home in front of millions of buyers by listing it on Zillow.
Learn how to do itSell it yourself
Take full control of how buyers see your home on Zillow by listing For Sale by Owner (FSBO).
List your homeWhat's special
Spacious lotAbundant natural lightLarge windowsWell-maintained brick-accented exteriorClassic curb appealMature landscapingCovered front entry
Zillow last checked:
Listing updated:
Listed by:
Johnny Gamez 0656905 972-336-3070,
5th Stream Realty 214-868-0707
Bought with:
Raul Sanchez Casares, 0813656
Julio Romero LLC, REALTORS
Source: NTREIS,MLS#: 21363551
Facts & features
Interior
Bedrooms & bathrooms
- Bedrooms: 3
- Bathrooms: 2
- Full bathrooms: 1
- 1/2 bathrooms: 1
Primary bedroom
- Level: First
- Dimensions: 14 x 15
Bedroom
- Level: First
- Dimensions: 11 x 9
Bedroom
- Level: First
- Dimensions: 11 x 13
Dining room
- Level: First
- Dimensions: 7 x 8
Kitchen
- Level: First
- Dimensions: 12 x 8
Living room
- Level: First
- Dimensions: 23 x 17
Heating
- Central
Appliances
- Included: Dishwasher, Gas Range
Features
- Cable TV
- Has basement: No
- Has fireplace: No
Interior area
- Total interior livable area: 1,403 sqft
Property
Parking
- Parking features: Driveway
Features
- Levels: One
- Stories: 1
- Pool features: None
Lot
- Size: 7,840 Square Feet
Details
- Parcel number: 00000535240000000
Construction
Type & style
- Home type: SingleFamily
- Architectural style: Detached
- Property subtype: Single Family Residence
Condition
- Year built: 1957
Utilities & green energy
- Sewer: Public Sewer
- Water: Public
- Utilities for property: Sewer Available, Water Available, Cable Available
Community & HOA
Community
- Subdivision: Gertie Andrews Add Cb 6193
HOA
- Has HOA: No
Location
- Region: Dallas
Financial & listing details
- Tax assessed value: $242,420
- Annual tax amount: $5,398
- Date on market: 8/19/2026
- Cumulative days on market: 317 days
Price history
| Date | Event | Price |
|---|---|---|
| 9/23/2026 | Sold | -- |
Source: NTREIS #21363551 Report a problem | ||
| 9/11/2026 | Pending sale | $220,000$157/sqft |
Source: NTREIS #21363551 Report a problem | ||
| 9/4/2026 | Contingent | $220,000$157/sqft |
Source: NTREIS #21363551 Report a problem | ||
| 8/19/2026 | Listed for sale | $220,000-6.4%$157/sqft |
Source: NTREIS #21363551 Report a problem | ||
| 7/31/2026 | Listing removed | $235,000$167/sqft |
Source: NTREIS #21076667 Report a problem | ||
| 6/24/2026 | Price change | $235,000-9.6%$167/sqft |
Source: NTREIS #21076667 Report a problem | ||
| 2/11/2026 | Price change | $260,000-7.1%$185/sqft |
Source: NTREIS #21076667 Report a problem | ||
| 10/28/2025 | Price change | $280,000-1.8%$200/sqft |
Source: NTREIS #21076667 Report a problem | ||
| 10/3/2025 | Listed for sale | $285,000$203/sqft |
Source: NTREIS #21076667 Report a problem | ||
Public tax history
| Year | Property taxes | Tax assessment |
|---|---|---|
| 2025 | $1,435 -4.3% | $242,420 |
| 2024 | $1,499 +14% | $242,420 +25.6% |
| 2023 | $1,315 -28.9% | $192,940 |
| 2022 | $1,850 -3.1% | $192,940 +51.3% |
| 2021 | $1,909 +8.9% | $127,510 |
| 2020 | $1,753 +11.3% | $127,510 +12.4% |
| 2019 | $1,576 +8.6% | $113,410 +51.9% |
| 2018 | $1,452 +3.8% | $74,650 |
| 2017 | $1,398 +12.6% | $74,650 |
| 2016 | $1,242 +0.2% | $74,650 +21% |
| 2015 | $1,240 | $61,670 |
| 2014 | $1,240 | $61,670 |
| 2013 | -- | -- |
| 2012 | -- | -- |
| 2011 | -- | -- |
| 2010 | -- | -- |
| 2009 | -- | -- |
| 2008 | -- | -- |
| 2007 | -- | -- |
| 2005 | -- | -- |
| 2004 | -- | -- |
| 2003 | -- | -- |
| 2002 | -- | -- |
| 2001 | -- | -- |
Find assessor info on the county website
Neighborhood: 75227
Nearby homes
- $226,7003 bd2 ba1.3k sqft8137 Cavalier Cir, Dallas, TX 75227Off Market
- $237,7003 bd2 ba1.4k sqft2635 Dunreath Dr, Dallas, TX 75227Off Market
- $190,5003 bd1 ba1.1k sqft8143 Cavalier Cir, Dallas, TX 75227Off Market
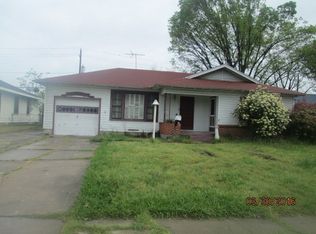
- $256,3004 bd3 ba1.6k sqft2631 Dunreath Dr, Dallas, TX 75227Off Market
- $185,1002 bd1 ba1.1k sqft8134 Cavalier Cir, Dallas, TX 75227Off Market
- $168,0002 bd1 ba1.1k sqft8147 Cavalier Cir, Dallas, TX 75227Off Market
- $178,3002 bd1 ba1.1k sqft8138 Cavalier Cir, Dallas, TX 75227Off Market
- $205,5003 bd1 ba1.1k sqft2625 Dunreath Dr, Dallas, TX 75227Off Market
Nearby schools
GreatSchools rating
- 7/10Annie Webb Blanton Elementary SchoolGrades: PK-5Distance: 0.8 mi
- 4/10Piedmont Global AcademyGrades: 6-8Distance: 0.5 mi
- 3/10W W Samuell High SchoolGrades: 9-12Distance: 1.2 mi
Schools provided by the listing agent
- Elementary: Anne Frank
- Middle: Piedmont Global Academy
- High: Samuell
- District: Dallas ISD
Source: NTREIS. This data may not be complete. We recommend contacting the local school district to confirm school assignments for this home.
Get a cash offer in 3 minutes
Find out how much your home could sell for in as little as 3 minutes with a no-obligation cash offer.
Estimated market value
$220,000
Get a cash offer in 3 minutes
Find out how much your home could sell for in as little as 3 minutes with a no-obligation cash offer.
Estimated market value
$220,000
- Texas
- Dallas County
- Dallas
- 75227
- 8133 Cavalier Cir
