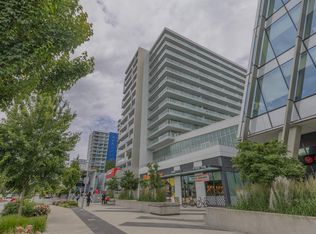
Welcome to The Paramount by award-winning developer Keltic Development. Situated in an unbeatable location, this spacious 2-bedroom 2 bath unit features a highly functional layout with no space wasted, 2 good size bedrooms on different sides, A/C, high ceilings, premium Miele appliances, and integrated European cabinetry and huge balcony with unobstructed views of the city and mountain. Over 12,000 sqft of world class amenities include a fully equipped gym, yoga/dance studio, steam and sauna rooms, luxurious indoor/outdoor lounges, guest suite, roof top garden and much more! Most importantly, Richmond Centre, SkyTrain station, restaurants and grocery shopping are just steps away. Book your appointment today!
For sale
C$738,000
8133 Cook Rd #1413, Richmond, BC V6Y 1T9
2beds
800sqft
Condominium
Built in 2022
-- sqft lot
$-- Zestimate®
C$923/sqft
C$639/mo HOA
What's special
Highly functional layoutHigh ceilingsPremium miele appliancesIntegrated european cabinetryRoof top garden
- 102 days |
- 10 |
- 2 |
Zillow last checked:
Listing updated:
Listed by:
Richard Qian PREC*,
Georgia Pacific Realty Corp. Brokerage
Source: Greater Vancouver REALTORS®,MLS®#: R3122948 Originating MLS®#: Greater Vancouver
Originating MLS®#: Greater VancouverFacts & features
Interior
Bedrooms & bathrooms
- Bedrooms: 2
- Bathrooms: 2
- Full bathrooms: 2
Heating
- Heat Pump
Cooling
- Central Air, Air Conditioning
Appliances
- Included: Washer/Dryer, Dishwasher, Refrigerator, Stove
- Laundry: In Unit
Features
- Elevator
- Basement: None
- Common walls with other units/homes: No One Above
Interior area
- Total structure area: 800
- Total interior livable area: 800 sqft
Property
Parking
- Total spaces: 1
- Parking features: Garage Under Building, Front Access, Concrete
- Has garage: Yes
Features
- Levels: One
- Stories: 1
- Exterior features: Garden, Playground, Balcony
- Has view: Yes
- View description: CITY AND MOUNTAIN
Lot
- Features: Central Location, Recreation Nearby
Construction
Type & style
- Home type: Condo
- Property subtype: Condominium
- Attached to another structure: Yes
Condition
- Year built: 2022
Community & HOA
Community
- Features: Near Shopping
- Subdivision: Paramount
HOA
- Has HOA: Yes
- Amenities included: Bike Room, Clubhouse, Exercise Centre, Sauna/Steam Room, Concierge, Caretaker, Trash, Maintenance Grounds, Gas, Hot Water, Management, Recreation Facilities, Sewer, Snow Removal, Water
- HOA fee: C$639 monthly
Location
- Region: Richmond
Financial & listing details
- Price per square foot: C$923/sqft
- Annual tax amount: C$2,912
- Date on market: 5/12/2026
- Ownership: Freehold Strata
Price history
Price history is unavailable.
Public tax history
Tax history is unavailable.
Climate risks
Neighborhood: City Centre
Nearby schools
GreatSchools rating
- NAPoint Roberts Primary SchoolGrades: K-2Distance: 12.9 mi
- 5/10Birch Bay Home ConnectionsGrades: K-8Distance: 21.1 mi
- 6/10Blaine High SchoolGrades: 9-12Distance: 21.7 mi
- C$420,0001 bd1 ba425 sqft8133 Cook Rd #625, Richmond, BC V6Y1T9For Sale

- C$749,0002 bd2 ba874 sqft8133 Cook Rd #740, Richmond, BC V6Y1T9For Sale
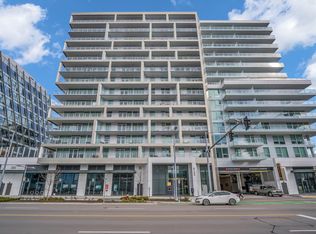
- C$429,0001 bd1 ba455 sqft8133 Cook Rd #530, Richmond, BC V6Y1T9For Sale
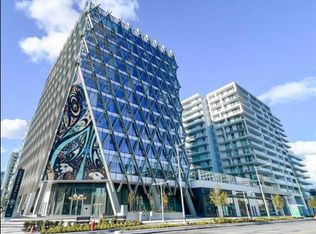
- C$2,5001 bd1 ba553 sqft8133 Cook Rd #5XX, Richmond, BC V6Y1T9For Rent

- C$828,0002 bd2 ba931 sqft8133 Cook Rd #1412, Richmond, BC V6Y1T9For Sale
- C$499,0002 bd1 ba527 sqft8133 Cook Rd #1410, Richmond, BC V6Y1T9For Sale
- C$799,0003 bd2 ba874 sqft8133 Cook Rd #904, Richmond, BC V6Y1T9For Sale
- C$549,8881 bd1 ba544 sqft8133 Cook Rd #731, Richmond, BC V6Y1T9For Sale
Similar homes
- C$799,0003 bd2 ba874 sqft8133 Cook Rd #904, Richmond, BC V6Y 1T9For Sale
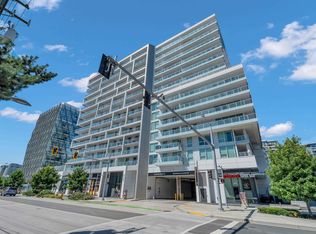 MLS ID #R3152505, Ally Teng PREC*, Macdonald Realty Westmar Brokerage. Greater Vancouver REALTORS®
 - C$650,0001 bd2 ba665 sqft8133 Cook Rd #829, Richmond, BC V6Y 1T9For Sale
 MLS ID #R3120462, Sherry Liao PREC*, RE/MAX Westcoast Brokerage. Greater Vancouver REALTORS®
 - C$688,0002 bd2 ba808 sqft6971 Elmbridge Way #1202, Richmond, BC V7C 0A5For Sale
 MLS ID #R3154533, Chris Chan, Regent Park (Keylink) Realty Brokerage. Greater Vancouver REALTORS®
 - C$838,0003 bd2 ba883 sqft6320 No 3 Rd #801, Richmond, BC V6Y 2B2For Sale
 MLS ID #R3137051, Peggy Li PREC*, Home Park Realty Ltd. Brokerage. Greater Vancouver REALTORS®
 - C$818,0002 bd2 ba903 sqft6288 No 3 Rd #1808, Richmond, BC V6Y 2B2For SaleMLS ID #R3042921, Jessica J. Li, Multiple Realty Ltd. Brokerage. Greater Vancouver REALTORS®
- C$698,0002 bd2 ba805 sqft6951 Elmbridge Way #1008, Richmond, BC V7C 0A4For SaleMLS ID #R3117647, Raymond T.Y. Choy, RE/MAX Crest Realty Brokerage. Greater Vancouver REALTORS®
- C$739,0001 bd1 ba604 sqft6855 Pearson Way #912, Richmond, BC V7C 0C3For SaleMLS ID #R3143330, Ken Cui PREC*, Nu Stream Realty Inc. Brokerage. Greater Vancouver REALTORS®
- C$738,8002 bd2 ba762 sqft8131 Nunavut Ln #2504, Vancouver, BC V5X 0E2For SaleMLS ID #R3140951, Bob Zhong, Luxmore Realty Brokerage. Greater Vancouver REALTORS®
- C$849,0002 bd2 ba846 sqft3300 Ketcheson Rd #903, Richmond, BC V6X 0S5For SaleMLS ID #R3075938, Will Zhao PREC*, RE/MAX Crest Realty Brokerage. Greater Vancouver REALTORS®
- C$738,0002 bd2 ba822 sqft5051 Imperial St #1803, Burnaby, BC V5J 0J3For SaleMLS ID #R3147899, Vince Chan PREC*, RE/MAX Crest Realty Brokerage. Greater Vancouver REALTORS®
- C$729,0002 bd2 ba743 sqft6080 McKay Ave #709, Burnaby, BC V5H 0J4For SaleMLS ID #R3135849, Cindy Hsiao PREC*, Sutton Group-West Coast Realty Brokerage. Greater Vancouver REALTORS®
- C$595,8001 bd1 ba582 sqft6633 Buswell St #709, Richmond, BC V6Y 0M3For SaleMLS ID #R3066217, Chi S(Tommy) Ng PREC*, Macdonald Realty Westmar Brokerage. Greater Vancouver REALTORS®
- C$579,0001 bd2 ba715 sqft8080 Cambie Rd #823, Richmond, BC V6X 0C1For SaleMLS ID #R3147069, Ally Teng PREC*, Macdonald Realty Westmar Brokerage. Greater Vancouver REALTORS®
- C$739,0002 bd1 ba691 sqft6000 McKay Ave #4709, Burnaby, BC V5H 0J5For SaleMLS ID #R3108237, Oscar Qu PREC*, RE/MAX City Realty Brokerage. Greater Vancouver REALTORS®
- C$999,0003 bd2 ba1.1k sqft5508 Hollybridge Way #708, Richmond, BC V7C 0C1For SaleMLS ID #R3144281, Michael Liu PREC*, RE/MAX Crest Realty Brokerage. Greater Vancouver REALTORS®
- C$549,0001 bd1 ba605 sqft7488 Lansdowne Rd #709, Richmond, BC V7C 0B9For SaleMLS ID #R3150336, Stella Chang, Royal LePage Sussex Brokerage. Greater Vancouver REALTORS®
- C$799,0002 bd2 ba918 sqft6638 Dunblane Ave #2207, Burnaby, BC V5H 0G8For SaleMLS ID #R3155017, Tracy Niu PREC*, Nu Stream Realty Inc. Brokerage. Greater Vancouver REALTORS®
- C$1,100,0002 bd2 ba845 sqft6811 Pearson Way #1103, Richmond, BC V7C 0E7For SaleMLS ID #R3136502, Scott Han PREC*, Luxmore Realty Brokerage. Greater Vancouver REALTORS®
- C$609,0001 bd1 ba601 sqft8155 Capstan Way #806, Richmond, BC V6X 0V3For SaleMLS ID #R3106269, Roy Zhu PREC*, Nu Stream Realty Inc. Brokerage. Greater Vancouver REALTORS®
- C$799,9002 bd2 ba807 sqft6511 Sussex Ave #1804, Burnaby, BC V5H 3B1For SaleMLS ID #R3155178, Rose Kim PREC*, Royal Pacific Tri-Cities Realty Brokerage. Greater Vancouver REALTORS®
