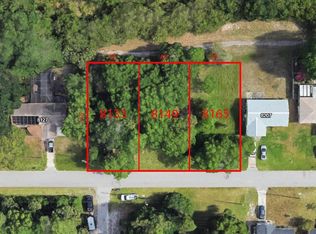
Opportunity knocks!!! This listing includes 8133, 8149, and 8165 Gulf Way—three adjacent vacant lots totaling approximately 0.48 acres (180' x 115'). Each lot measures approximately 0.16 acres (60'x115') and may be purchased individually or together. Located in a unique waterfront community nestled among coastal wetlands and a protected wildlife and bird sanctuary along the Gulf of America in Hudson, Florida.
This quiet neighborhood offers a peaceful setting while remaining conveniently close to schools, shopping, hospitals, parks, local attractions, and popular dining options. These vacant residential lots provide easy access to boating and major roadways and are located near U.S. Highway 19, allowing for convenient travel to nearby amenities.
The property is zoned R-4 (buyer to verify permitted uses and density). Voluntary HOA membership through the Sea Pines Civic Association provides access to the Gulf of America via a private, gated community boat ramp located at the end of Mako Drive (7271 Mako Drive), approximately 0.8 miles from the property. The ramp requires a key fob and offers access to open Gulf waters, approximately two miles from the launch point. Kayaks and paddlecraft may also be launched near the channel opening at gated Southwind Park with key fob access. Buyer to verify association participation, access requirements, zoning, building requirements, utilities, flood zone, and all distances.
https://youtu.be/o5m5Eu5iAbw
Lot/land
$49,999
8133 Gulf Way, Hudson, FL 34667
--beds
--baths
0.48Acres
Unimproved Land
Built in ----
0.48 Acres Lot
$546,200 Zestimate®
$--/sqft
$-- HOA
What's special
Nestled among coastal wetlandsQuiet neighborhoodPeaceful setting
- 48 days
- 27
- 6
Zillow last checked:
Listing updated:
Listed by:
Christine Steele 402-208-9454,
EXP Realty LLC
Source: Realtors Association of Citrus County,MLS#: 857500 Originating MLS: Realtors Association of Citrus County
Originating MLS: Realtors Association of Citrus CountyFacts & features
Interior
Video & virtual tour
Property
Features
- Waterfront features: Canal Access, Gulf, Water Access
- Frontage type: Canal
Lot
- Size: 0.48 Acres
- Features: Flat, Wooded
Details
- Parcel number: 162423026.0000.00046.0
- Zoning: R3
- Special conditions: Standard
Utilities & green energy
- Sewer: Septic Needed
- Water: Public
Community & HOA
Community
- Subdivision: Not on List
HOA
- Has HOA: No
Location
- Region: Hudson
Financial & listing details
- Tax assessed value: $16,818
- Annual tax amount: $282
- Date on market: 8/30/2026
- Listing terms: Cash,Conventional
- Road surface type: Paved
Estimated market value
$546,200
$519,000 - $574,000
Not available
Price history
| Date | Event | Price |
|---|---|---|
| 8/30/2026 | Listed for sale | $49,999-90.9% |
Source:  Realtors Association of Citrus County #857500 Report a problem Realtors Association of Citrus County #857500 Report a problem | ||
| 7/25/2026 | Listing removed | $550,000 |
Source: eXp Realty #851662 Report a problem | ||
| 1/25/2026 | Price change | $550,000+816.7% |
Source: Realtors Association of Citrus County #851662 Report a problem | ||
| 1/15/2026 | Price change | $60,000+200% |
Source: eXp Realty #W7881975 Report a problem | ||
| 1/11/2026 | Listed for sale | $20,000+11.1% |
Source: eXp Realty #W7881975 Report a problem | ||
| 8/19/2022 | Sold | $18,000-40% |
Source: Public Record Report a problem | ||
| 5/13/2004 | Sold | $30,000 |
Source: Public Record Report a problem | ||
Public tax history
| Year | Property taxes | Tax assessment |
|---|---|---|
| 2025 | $283 -0.7% | $16,818 |
| 2024 | $285 +2.2% | $16,818 +1.8% |
| 2023 | $279 +28.6% | $16,518 +19.5% |
| 2022 | $217 -3.8% | $13,818 -2.3% |
| 2021 | $225 -0.1% | $14,142 |
| 2020 | $226 -1.1% | $14,142 |
| 2019 | $228 | $14,142 |
| 2018 | $228 +4.2% | $14,142 |
| 2017 | $219 +3.5% | $14,142 +30.4% |
| 2016 | $211 +26.6% | $10,842 |
| 2015 | $167 | $10,842 |
| 2014 | $167 | $10,842 -33.2% |
| 2013 | -- | $16,242 +140.2% |
| 2012 | -- | $6,762 -65.8% |
| 2011 | -- | $19,782 -4.6% |
| 2010 | -- | $20,742 -24% |
| 2009 | -- | $27,309 -31.5% |
| 2008 | -- | $39,840 -18.9% |
| 2007 | -- | $49,140 +65.8% |
| 2006 | -- | $29,640 +77.7% |
| 2005 | -- | $16,680 +151.6% |
| 2004 | -- | $6,630 |
| 2003 | -- | $6,630 |
| 2002 | -- | $6,630 |
| 1999 | -- | $6,630 |
Find assessor info on the county website
Monthly payment
Climate risks
Neighborhood: 34667


Similar homes
- $54,8000.48 acres8149 GULF WAY, HUDSON, FL 34667Lot/Land
 MLS ID #W7881977, Christine Steele. eXp Realty
 - $54,8000.48 acres8149 GULF WAY LOT 44, HUDSON, FL 34667Lot/Land
 MLS ID #W7881977, Christine Steele, EXP REALTY LLC. Stellar MLS
 - $59,0009,000 sqftLot 23 LYLE CIRCLE LOT 23, HUDSON, FL 34667Lot/Land
 MLS ID #W7845250, Gena Taylor, F I GREY & SON RESIDENTIAL. Stellar MLS
 - $42,9000.28 acres8367 LAFITTE DRIVE LOT 2, HUDSON, FL 34667Lot/Land
 MLS ID #TB8545813, Joneisy Diaz Ramirez, HOME PRIME REALTY LLC. Stellar MLS
 - $70,0000.27 acres7657 GULF WAY LOT 7, HUDSON, FL 34667Lot/LandMLS ID #TB8475216, David Ferrara, LPT REALTY, LLC. Stellar MLS
- $34,9007,500 sqft0 HORIZON LOT 290, HUDSON, FL 34667Lot/LandMLS ID #W7890091, Rameena Stromer, STROMER GROUP INC. Stellar MLS
- $48,4000.44 acresHICKS ROAD, HUDSON, FL 34667Lot/LandMLS ID #TB8500845, Kaye Williams, BLUE SUN REALTY LLC. Stellar MLS
- $34,9006,400 sqft0 HORIZON DRIVE LOT 288, HUDSON, FL 34667Lot/LandMLS ID #W7890097, Rameena Stromer, STROMER GROUP INC. Stellar MLS
- $69,9000.53 acres15127 BLUEFISH STREET LOT 1, HUDSON, FL 34667Lot/LandMLS ID #TB8429179, Dragana Kolundzic Grgic, DALTON WADE INC. Stellar MLS
- $59,9000.26 acresLot 143 & 145 INWOOD DRIVE LOT 143, HUDSON, FL 34667Lot/LandMLS ID #W7845266, Gena Taylor, F I GREY & SON RESIDENTIAL. Stellar MLS
- $39,0000.33 acres7719 NEW YORK AVENUE LOT 6, HUDSON, FL 34667Lot/LandMLS ID #A4694188, Moe Mossa, SAVVY AVENUE, LLC. Stellar MLS
- $40,0000.3 acresLOT 285 CUTLASS DRIVE LOT 285, HUDSON, FL 34667Lot/LandMLS ID #W7869823, Brianna Beyer, REALTY ONE GROUP MVP. Stellar MLS
- $64,9905,778 sqft0 MCCRAY DRIVE LOT 2, HUDSON, FL 34667Lot/LandMLS ID #TB8552544, D.J. Brooks, OUT FAST REALTY & INVESTMENTS. Stellar MLS
- $29,9997,000 sqft16308 CARIBBEAN COURT LOT 343, HUDSON, FL 34667Lot/LandMLS ID #A4704291, Zach Hilferding, NEW ALLIANCE GROUP REALTY. Stellar MLS
- $50,0000.52 acres0 KOLB PLACE, HUDSON, FL 34667Lot/LandMLS ID #TB8318616, John Blaeser, BHHS FLORIDA PROPERTIES GROUP. Stellar MLS
- $25,0007,405 sqftLot 101 SEA PINES DRIVE, HUDSON, FL 34667Lot/LandMLS ID #W7887378, Ola Helsing, BHHS FLORIDA PROPERTIES GROUP. Stellar MLS
- $44,0006,000 sqftlot 11 NOWIKI AVENUE LOT 11, HUDSON, FL 34667Lot/LandMLS ID #W7879566, Dawn Melancon, NEXTHOME CABANAS REALTY. Stellar MLS
- $48,9003,600 sqft13020 CLERMONT STREET LOT 97, HUDSON, FL 34667Lot/LandMLS ID #TB8540789, Alissa Caputo, FUTURE HOME REALTY INC. Stellar MLS
- $54,9006,000 sqftlot 12 NOWIKI AVENUE LOT 12, HUDSON, FL 34667Lot/LandMLS ID #W7879570, Dawn Melancon, NEXTHOME CABANAS REALTY. Stellar MLS
- $25,0007,740 sqftSEA PINES UNIT 1 PB 8 PG 149 LOT 46 LOT 46, HUDSON, FL 34667Lot/LandMLS ID #TB8469131, Gilcenia Severino, LPT REALTY, LLC. Stellar MLS
