Beautifully reimagined with an emphasis on quality, comfort, and effortless entertaining, this exceptional residence blends timeless craftsmanship with resort-inspired living. Thoughtfully updated throughout, every space feels open, inviting, and refined. At the heart of the home, the beautifully appointed kitchen showcases maple cabinetry, hickory hardwood floors, custom tile work, Thermador appliances, a Sub-Zero refrigerator, a newer Miele dishwasher, expansive prep space, and a large island where guests naturally gather. Privately situated on the third floor, the spacious primary suite offers a peaceful retreat with a gas fireplace, whirlpool tub, flexible space for a sitting area or home gym, and views across the beautifully landscaped backyard. Outside, a PebbleTec pool, outdoor kitchen, shaded gazebo, copper fire bowl, fire table, and low-maintenance landscaping create an exceptional setting for relaxing or entertaining. A spacious media room, adjoining bar, standing seam roof, newer HVAC and water heaters, whole-house water softener, reverse osmosis drinking water, a 7.2kW generator with Generac transfer switch, abundant storage, and mature fruit trees complete this remarkable home.
Under contract
Price cut: $100K (8/16)
$1,698,000
8133 Hihn Rd, Ben Lomond, CA 95005
5beds
4,458sqft
Single Family Residence, Residential
Built in 1974
0.32 Acres Lot
$1,627,500 Zestimate®
$381/sqft
$-- HOA
What's special
- 72 days
- 169
- 6
Zillow last checked:
Listing updated:
Listed by:
Daniel Oster 01381869 831-252-5000,
Coldwell Banker Realty 831-469-8000
Source: MLSListings Inc,MLS#: ML82052448
Facts & features
Interior
Bedrooms & bathrooms
- Bedrooms: 5
- Bathrooms: 4
- Full bathrooms: 4
Dining room
- Features: DiningArea
Family room
- Features: SeparateFamilyRoom
Heating
- Central Forced Air, Central Forced Air Gas
Cooling
- Zoned
Features
- Fireplace features: Gas
Interior area
- Total structure area: 4,458
- Total interior livable area: 4,458 sqft
Property
Parking
- Total spaces: 2
- Parking features: Attached
- Attached garage spaces: 2
Lot
- Size: 0.32 Acres
Details
- Parcel number: 07231124000
- Zoning: RA
- Special conditions: Standard
Construction
Type & style
- Home type: SingleFamily
- Property subtype: Single Family Residence, Residential
Materials
- Foundation: Concrete Perimeter
- Roof: Metal
Condition
- New construction: No
- Year built: 1974
Utilities & green energy
- Gas: NaturalGas, PublicUtilities
- Water: Public
- Utilities for property: Natural Gas Available, Public Utilities, Water Public
Community & HOA
Location
- Region: Ben Lomond
Financial & listing details
- Price per square foot: $381/sqft
- Tax assessed value: $1,226,169
- Date on market: 7/15/2026
- Listing agreement: ExclusiveRightToSell
Estimated market value
$1,627,500
$1.55M - $1.71M
$7,208/mo
Price history
| Date | Event | Price |
|---|---|---|
| 8/28/2026 | Contingent | $1,698,000$381/sqft |
Source:  MLSListings Inc #ML82052448 Report a problem MLSListings Inc #ML82052448 Report a problem | ||
| 8/16/2026 | Price change | $1,698,000-5.6%$381/sqft |
Source: MLSListings Inc #ML82052448 Report a problem | ||
| 7/15/2026 | Listed for sale | $1,798,000+116.6%$403/sqft |
Source: MLSListings Inc #ML82052448 Report a problem | ||
| 8/8/2002 | Sold | $830,000$186/sqft |
Source: Public Record Report a problem | ||
Public tax history
| Year | Property taxes | Tax assessment |
|---|---|---|
| 2026 | -- | $1,226,169 +2% |
| 2025 | $14,623 +5.5% | $1,202,127 +2% |
| 2024 | $13,858 -0.1% | $1,178,555 +2% |
| 2023 | $13,876 +2.4% | $1,155,446 +2% |
| 2022 | $13,553 +1.7% | $1,132,791 +2% |
| 2021 | $13,321 +4.1% | $1,110,579 +1% |
| 2020 | $12,799 +5.6% | $1,099,191 +2% |
| 2019 | $12,124 +2% | $1,077,638 +2% |
| 2018 | $11,889 +1.6% | $1,056,508 +2% |
| 2017 | $11,699 +0.8% | $1,035,793 +2% |
| 2016 | $11,611 +2.8% | $1,015,483 +2.9% |
| 2015 | $11,291 +21.9% | $986,925 +23% |
| 2014 | $9,263 | $802,378 +27.2% |
| 2012 | -- | $630,800 -10.6% |
| 2011 | -- | $705,500 -14.1% |
| 2010 | -- | $821,700 -10% |
| 2009 | -- | $913,000 -0.2% |
| 2008 | -- | $915,192 +2% |
| 2007 | -- | $897,247 +2% |
| 2006 | -- | $879,654 +2% |
| 2005 | -- | $862,406 +2% |
| 2004 | -- | $845,496 +1.9% |
| 2003 | -- | $830,000 +224.8% |
| 2002 | -- | $255,546 +2% |
| 2001 | -- | $250,536 +2% |
| 2000 | -- | $245,623 |
Find assessor info on the county website
Monthly payment
Est. payment
Payment breakdown
Explore the cost of this home by adjusting the details. Changes won't be saved.Climate risks
Neighborhood: 95005
Nearby schools
Schools provided by the listing agent
- District: SanLorenzoValleyUnified
Source: MLSListings Inc. This data may not be complete. We recommend contacting the local school district to confirm school assignments for this home.

Similar homes
- $1,699,0005 bd4 ba3k sqft161 Aufderwood Ln, Brookdale, CA 95007For Sale
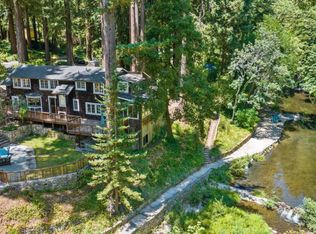 MLS ID #ML82054737, Heidi Robinson. MLSListings Inc
 - $1,698,0004 bd3 ba4k sqft26175 Pierce Rd, Los Gatos, CA 95033For Sale
 MLS ID #ML82051834, Craig Robinson. MLSListings Inc
 - $2,495,0004 bd3 ba2.6k sqft7409 Hihn Rd, Ben Lomond, CA 95005For Sale
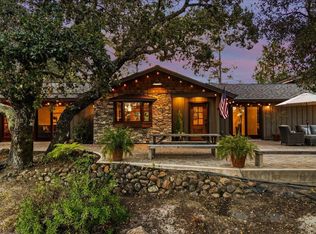 MLS ID #ML82037716, Daniel Oster. MLSListings Inc
 - $1,549,9994 bd4 ba3.3k sqft877 Lost Acre Dr, Felton, CA 95018For Sale
 MLS ID #226082662, Caroline Latorre-Barker. MetroList Services of CA
Local buyer's agents are ready to help
