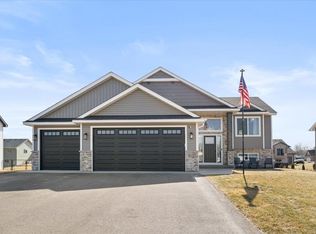
Welcome to Graphic Homes "Lilac III" floor plan! This is a 3 bedroom, 1 bathroom version of our standard Lilac plan. The Lilac III features a generous 1163 finished square feet, a 3 car heated/insulated garage, open entry-way with LVP flooring, attractive exterior with stone, LP Shakes, vinyl siding, 3 foot concrete apron and wide sidewalks. On the upper level you are greeted with a spacious open concept with vaulted ceilings. The kitchen comes with a center island, a custom Knotty Alder cabinetry w/ soft-close dryers, Granite countertops and LVP flooring throughout. Coming off the kitchen, you have the informal dining room with sliding patio doors leading to a future deck, along with a bright and open front facing living room. The master bedroom features a nice sized walk-in closet. The full basement lower level comes standard with poured concrete foundation, drain-tiled with sump basket, bathroom rough-in, mechanical room, washer/dryer hook up, and 100 amp electrical panel. If you have any questions about our Linden plan, feel free to reach out.
This property is off market, which means it's not currently listed for sale or rent on Zillow. This may be different from what's available on other websites or public sources.