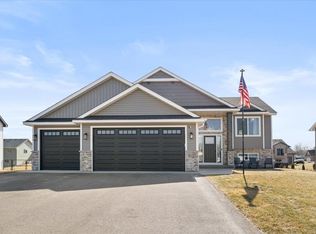
Welcome to the "Alderwood" plan! An exciting floor plan that offers a spacious foyer, bright & wide open living space, vaulted ceilings, LVP flooring in the kitchen, dining, foyer and bathroom! Custom Knotty Alder kitchen cabinetry, inviting center island, Granite counter/island tops & cabinetry complete with soft close doors/drawer & garbage roll-out! A very roomy bathroom containing a double vanity sink & the master bedroom with a desired walk-in closet! The lower level is designed for plenty of space for future bedrooms, a full bath, storage & an awesome family room! This home also holds a concrete foundation, insulated/sheetrock garage w/insulated garage doors, main stall opener, 5' sidewalks, concrete apron, and sod/black dirt.
This property is not currently displayed as for sale or rent on Zillow. This may be different from what's on other websites or public sources.