Skip main navigation
Off market
  • $1,083,200

    8133 Mount Vernon Hwy, Alexandria, VA 22309

    5beds
    4baths
    4,500sqft
    SingleFamily
    Built in 2005
    0.28 Acres Lot
    $1,083,200 Zestimate®
    $241/sqft
    $4,807 Estimated rent

    Home value

    $1,083,200

    $1.03M - $1.14M

    $4,807/mo

    Zestimate® history
    Loading
    Loading...

    Owner options

    List your home for rent

    $4,807/mo

    Rent Zestimate®

    Find your next renter with Zillow Rental Manager. Plus, with online applications, you can quickly screen prospective tenants – for free.

    Learn more

    $4,807/mo

    Rent Zestimate®

    Refinance and save

    $6,679/mo

    Est. payment

    Refinancing to a lower rate could help reduce your monthly payments and save thousands over the life of the loan.

    See today's rates

    $6,679/mo

    Est. payment

    Explore your selling options

    Work with a Zillow partner agent

    Leverage their expertise and Zillow's premium Showcase listings to get your home seen by more buyers.

    Get started

    List with your own agent

    Get your home in front of millions of buyers by listing it on Zillow.

    Learn how to do it

    Sell it yourself

    Take full control of how buyers see your home on Zillow by listing For Sale by Owner (FSBO).

    List your home

    What's special

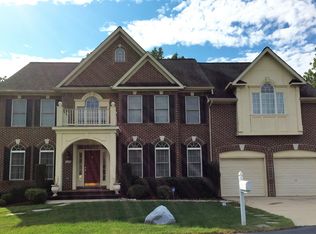
    Welcome to the Woodlands! Step up to the soaring entrance of this quality McShay built home just three years young.<br><br>Enter the two story golden pecan hardwood foyer with brushed nickel chandelier. There is a library/formal living room to your left and to your right, is the formal living room with chandelier, crown molding, and chair rail. Both have hardwood floors. The carpeted great room is stunning with soaring ceilings, floor to ceiling stone fireplace, and windows with plantation shutters. The gourmet kitchen has hardwood floors, a center island with a five burner gas cooktop, granite counters, sleek black appliances, and 42 inch cherry cabinets with brushed nickel handles. There is also an eat-in space in the kitchen, and French doors leading out to the Evergrain Cedar composite deck. Located off the kitchen, there is a den/office and laundry room. There is also a half bath on this main level.<br><br>The upstairs offers wall-to-wall carpeting throughout. The master bedroom has a sitting area, tray ceiling, luxurious master bath with ceramic floors, whirlpool bath, separate shower, powder room, and his/her walk-in closets. The second bedroom has an attached bath. There are two more bedrooms and a third full bath with ceramic floors and dual vanity. <br><br>The lower level has been finished for your enjoyment with carpet, a large bedroom, walk-in closet, and dual entry full bath which could be used as an au pair/in-law suite. Just in time for football season, there is a huge recreation area with a full granite bar with running water, cherry cabinets, and mini fridge. There is also an extra carpeted room and unfinished storage/utility area. There is a walkout to the Evergrain Cedar composite deck. The backyard is fully fenced and overlooking a beautiful wooded area owned by <br>the homeowners. <br><br>This home is conveniently located to lots of shopping and dining with the newly renovated Hybla Valley shopping area.You are just a short drive to Fort Belvoir

    This property is off market, which means it's not currently listed for sale or rent on Zillow. This may be different from what's available on other websites or public sources.
    Facts & features

    Interior

    Bedrooms & bathrooms
    • Bedrooms: 5
    • Bathrooms: 4
    Heating
    • Other
    Features
    • Flooring: Carpet
    • Has fireplace: Yes
    Interior area
    • Total interior livable area: 4,500 sqft

    Property

    Parking
    • Parking features: Garage - Attached
    Features
    • Exterior features: Other, Brick
    Lot
    • Size: 0.28 Acres
    Details
    • Parcel number: 1012170003

    Construction

    Type & style
    • Home type: SingleFamily
    Materials
    • brick
    • Roof: Composition
    Condition
    • Year built: 2005

    Community & HOA

    Location
    • Region: Alexandria

    Financial & listing details

    • Price per square foot: $241/sqft
    • Tax assessed value: $835,290
    • Annual tax amount: $9,656

    Price history

    DateEventPrice
    7/21/2009Sold$722,000-6.2%$160/sqft
    Source: Public Record Report a problem
    3/14/2009Listed for sale$769,900+1.8%$171/sqft
    Source: Point2 #FX6994625 Report a problem
    4/8/2005Sold$756,434$168/sqft
    Source: Public Record Report a problem

    Public tax history

    YearProperty taxesTax assessment
    2025$9,656 +1.8%$835,290 +2.1%
    2024$9,481 +8.6%$818,420 +5.8%
    2023$8,728 -1.3%$773,420
    2022$8,844 $773,420 +13.9%
    2021-- $678,770 -0.2%
    2020$8,050 +2.1%$680,190 +2.1%
    2019$7,887 +4%$666,420 +4%
    2018$7,581 +8%$640,560 +5.9%
    2017$7,021 -7.8%$604,700 -8%
    2016$7,615 +3.8%$657,280
    2015$7,335 +4.3%$657,280 +4.1%
    2014$7,033 $631,650 +6.3%
    2013-- $594,120 -3.9%
    2012-- $618,460
    2011-- $618,460 -7.4%
    2010-- $667,840 -5.3%
    2009-- $705,500 -13.2%
    2008-- $813,000 +4.3%
    2007-- $779,140
    Find assessor info on the county website

    Neighborhood: 22309

    Nearby schools

    GreatSchools rating
    Get a cash offer in 3 minutes
    Find out how much your home could sell for in as little as 3 minutes with a no-obligation cash offer.
    Estimated market value
    $1,083,200
    Get a cash offer in 3 minutes
    Find out how much your home could sell for in as little as 3 minutes with a no-obligation cash offer.
    Estimated market value
    $1,083,200