Welcome home to this beautifully updated one-story, 5 bedroom, 3 bath property offering approximately 2,015 square feet of total living space, where architectural charm, thoughtful updates, exceptional outdoor living and a guest cottage come together to create a home that's truly one of a kind.The guest cottage, complete with its own kitchenette and full bath, offers flexibility for overnight guests, multigenerational living, a private home office, or countless other possibilities. Inside, you'll love the architectural character created by soaring custom shiplap vaulted ceilings with exposed beams, a stunning stacked-stone fireplace and an open layout designed for both everyday living and entertaining. The beautifully remodeled kitchen features white shaker cabinetry,granite countertops, a herringbone tile backsplash, gas range, center island and abundant storage, all overlooking the bright breakfast area. The spacious primary suite offers custom accent walls, a walk-in closet with built-in organization and a beautifully renovated ensuite featuring dual vessel sinks and a frameless tiled shower. Both bathrooms have been tastefully updated, while the dedicated flex room is ideal for a home office, playroom, fitness space, or hobby room. Step outside to your own private backyard retreat featuring a spacious deck, fire pit, mature shade trees, lush landscaping, a storage shed and multiple areas to relax or entertain. Additional highlights include wide-plank flooring, a spacious laundry room with custom cabinetry, utility sink, updated lighting, decorative millwork and beautifully maintained landscaping that reflects the pride of ownership found throughout the home. Located on a beautifully maintained nearly quarter-acre lot in within the Dorchester 2 School District, you'll enjoy convenient access to Ashley Phosphate Road, shopping, dining, medical facilities, Charleston International Airport and major commuter routes. Offering a rare combination of architectural character, thoughtful updates, flexible living space and exceptional outdoor amenities, this is a home you'll want to experience in person.
Active contingent
$400,000
8133 N Ridgebrook Dr, North Charleston, SC 29420
5beds
2,015sqft
Single Family Residence
Built in 1985
10,018 Square Feet Lot
$391,100 Zestimate®
$199/sqft
$-- HOA
What's special
Stunning stacked-stone fireplaceBeautifully updated one-storySpacious deckLush landscapingUpdated lightingFire pitCenter island
- 16 days |
- 1,576 |
- 149 |
Likely to sell faster than
Zillow last checked:
Listing updated:
Listed by:
Infinity Realty
Source: CTMLS,MLS#: 26022239
Facts & features
Interior
Bedrooms & bathrooms
- Bedrooms: 5
- Bathrooms: 3
- Full bathrooms: 3
Rooms
- Room types: Family Room, Eat-In-Kitchen, Family, Foyer, Laundry, Mother-In-Law Suite
Heating
- Electric, Heat Pump
Cooling
- Central Air
Appliances
- Laundry: Electric Dryer Hookup, Washer Hookup, Laundry Room
Features
- Beamed Ceilings, Walk-In Closet(s), Ceiling Fan(s), Eat-in Kitchen, Entrance Foyer, In-Law Floorplan
- Flooring: Carpet, Ceramic Tile, Luxury Vinyl
- Windows: Skylight(s), Window Treatments
- Number of fireplaces: 1
- Fireplace features: Great Room, One
Interior area
- Total structure area: 2,015
- Total interior livable area: 2,015 sqft
Video & virtual tour
Property
Parking
- Parking features: Off Street
Features
- Levels: One
- Stories: 1
- Entry location: Ground Level
- Patio & porch: Deck, Patio
- Exterior features: Garden
- Fencing: Wood
Lot
- Size: 10,018 Square Feet
- Features: Interior Lot, Level
Details
- Additional structures: Shed(s)
- Parcel number: 1720815014000
Construction
Type & style
- Home type: SingleFamily
- Architectural style: Ranch
- Property subtype: Single Family Residence
Materials
- Brick Veneer
- Foundation: Slab
- Roof: Architectural
Condition
- New construction: No
- Year built: 1985
Utilities & green energy
- Sewer: Public Sewer
- Water: Public
- Utilities for property: Dominion Energy, Dorchester Cnty Water and Sewer Dept
Community & HOA
Community
- Subdivision: Pepperidge
Location
- Region: North Charleston
Financial & listing details
- Price per square foot: $199/sqft
- Tax assessed value: $261,739
- Annual tax amount: $1,392
- Date on market: 8/5/2026
- Listing terms: Cash,Conventional,FHA,VA Loan
Estimated market value
$391,100
$372,000 - $411,000
$2,669/mo
Price history
| Date | Event | Price |
|---|---|---|
| 8/5/2026 | Listed for sale | $400,000+230.6%$199/sqft |
Source:  CTMLS #26022239 Report a problem CTMLS #26022239 Report a problem | ||
| 4/28/2014 | Sold | $121,000$60/sqft |
Source: CTMLS #1407092 Report a problem | ||
| 3/18/2014 | Listed for sale | $121,000+61.3%$60/sqft |
Source: RE/MAX PRO REALTY #1407092 Report a problem | ||
| 2/18/2014 | Sold | $75,000+21.5%$37/sqft |
Source: CTMLS #1400210 Report a problem | ||
| 1/3/2014 | Listed for sale | $61,750-5%$31/sqft |
Source: Gibbs Realty & Auction Co., Inc. #1400210 Report a problem | ||
| 12/9/2013 | Sold | $65,000-38.1%$32/sqft |
Source: Public Record Report a problem | ||
| 8/16/2011 | Sold | $105,000$52/sqft |
Source: Public Record Report a problem | ||
| 5/4/2011 | Price change | $105,000-3.7%$52/sqft |
Source: Orleans #1104629 Report a problem | ||
| 4/8/2011 | Price change | $109,000-7.5%$54/sqft |
Source: Orleans #1104629 Report a problem | ||
| 3/23/2011 | Price change | $117,900-0.9%$59/sqft |
Source: Orleans #1104629 Report a problem | ||
| 3/3/2011 | Listed for sale | $119,000$59/sqft |
Source: Carolina One Real Estate #1104629 Report a problem | ||
Public tax history
| Year | Property taxes | Tax assessment |
|---|---|---|
| 2024 | $1,392 +10.4% | $10,469 +57.7% |
| 2023 | $1,260 +18.8% | $6,637 |
| 2022 | $1,061 | $6,637 +19.7% |
| 2021 | $1,061 | $5,543 |
| 2020 | -- | $5,543 0% |
| 2019 | $944 | $5,544 +17% |
| 2018 | $944 +13.8% | $4,740 |
| 2017 | $829 | $4,740 |
| 2016 | $829 | $4,740 |
| 2015 | -- | $4,740 -95.6% |
| 2014 | -- | $106,900 +1567.7% |
| 2013 | $2,182 | $6,410 |
| 2012 | -- | $6,410 +37% |
| 2010 | -- | $4,680 +15% |
| 2009 | -- | $4,070 |
| 2008 | -- | $4,070 |
| 2007 | -- | $4,070 |
| 2005 | -- | $4,070 +31.7% |
| 2004 | -- | $3,090 |
| 2003 | -- | $3,090 |
| 2002 | -- | $3,090 |
| 2001 | -- | $3,090 |
Find assessor info on the county website
Monthly payment
Est. payment
Payment breakdown
Explore the cost of this home by adjusting the details. Changes won't be saved.Climate risks
Neighborhood: 29420
Nearby schools
GreatSchools rating
- 7/10Windsor Hill Arts Infused Elementary SchoolGrades: PK-5Distance: 0.9 mi
- 3/10River Oaks Middle SchoolGrades: 6-8Distance: 2.4 mi
- 8/10Fort Dorchester High SchoolGrades: 9-12Distance: 1.2 mi
Schools provided by the listing agent
- Elementary: Windsor Hill
- Middle: River Oaks
- High: Ft. Dorchester
Source: CTMLS. This data may not be complete. We recommend contacting the local school district to confirm school assignments for this home.
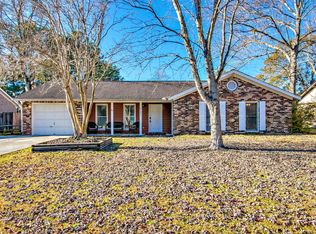
- $322,0003 bd2 ba1.7k sqft8131 N Ridgebrook Dr, North Charleston, SC 29420Off Market
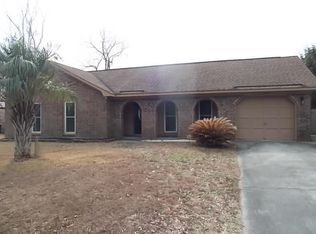
- $321,9003 bd2 ba1.3k sqft8135 N Ridgebrook Dr, Charleston, SC 29420Off Market
- $295,600-- bd2 ba1.3k sqft8129 N Ridgebrook Dr, Charleston, SC 29420Off Market
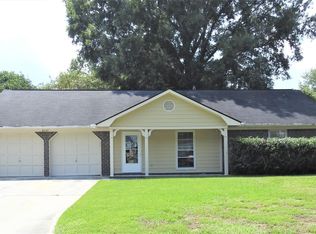
- $304,4003 bd2 ba1.4k sqft8137 N Ridgebrook Dr, North Charleston, SC 29420Off Market
- $277,6003 bd2 ba1.4k sqft8132 N Ridgebrook Dr, Charleston, SC 29420Off Market
- $296,1003 bd2 ba1.4k sqft8130 N Ridgebrook Dr, North Charleston, SC 29420Off Market
- $296,9003 bd2 ba1.2k sqft8134 N Ridgebrook Dr, Charleston, SC 29420Off Market
- $290,3003 bd2 ba1.4k sqft8127 N Ridgebrook Dr, Charleston, SC 29420Off Market
A local agent can set up tours, give advice and negotiate with sellers.
A local lender can help you make sure your offer is ready when you are.
Similar homes
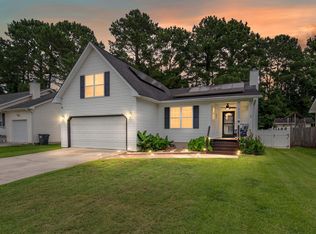
- $349,0004 bd2 ba1.6k sqft6692 Bent Creek Dr, Charleston, SC 29420For Sale
 MLS ID #26018088, Jennifer Kosman. CTMLS
 - $439,0004 bd3 ba2.3k sqft8705 Birnam Ct, North Charleston, SC 29420For Sale
 MLS ID #26015922, Patrick Hayes. CTMLS
 - $450,0006 bd3 ba2.8k sqft8113 Waltham Rd, Charleston, SC 29406For Sale
 MLS ID #26022232, Marco Rivetti. CTMLS
 - $444,5003 bd3 ba2.3k sqft8528 Falling Leaf Ln, North Charleston, SC 29420For Sale
 MLS ID #26015393, Bobby Sommers. CTMLS
 - $384,9004 bd2 ba1.5k sqft7747 Ovaldale Dr, North Charleston, SC 29418For SaleMLS ID #26019519, Joy Wolters. CTMLS
- $395,0003 bd2 ba1.6k sqft118 Bramwell Dr, Summerville, SC 29485For SaleMLS ID #26023600, Lara Thompson. CTMLS
- $380,0003 bd2 ba1.9k sqft4747 N Constellation Dr, North Charleston, SC 29418For SaleMLS ID #26018971, Caleb Pearson. CTMLS
- $399,0004 bd3 ba2.5k sqft130 Bramwell Dr, Summerville, SC 29485For SaleMLS ID #26021616, Kendra Calore. CTMLS
- $400,0004 bd2 ba1.9k sqft1214 Redeemer Dr, Hanahan, SC 29410For SaleMLS ID #26018699, Verna Bunao-weeks. CTMLS
- $390,0004 bd3 ba1.6k sqft506 Tram Blvd, Summerville, SC 29486For SaleMLS ID #26023507, Erica Phillips. CTMLS
- $409,9004 bd3 ba2k sqft101 Candleberry Cir, Goose Creek, SC 29445For SaleMLS ID #26021159, Adrian Duclos. CTMLS
- $350,0003 bd3 ba1.5k sqft101 Timberline Trl, North Charleston, SC 29418For SaleMLS ID #26021309, Yaser Perez. CTMLS
- $384,0003 bd3 ba1.7k sqft2916 Shadow Ln, North Charleston, SC 29406For SaleMLS ID #26014355, Elick Norsworthy. CTMLS
- $425,0004 bd3 ba2.2k sqft112 Irish Oak Dr, Goose Creek, SC 29445For SaleMLS ID #26014307, Sally Mclemore. CTMLS
- $415,0003 bd3 ba1.7k sqft5325 Helene Dr, North Charleston, SC 29418For SaleMLS ID #26017611, Courtney Davis. CTMLS
- $359,9004 bd2 ba1.2k sqft206 Chessington Cir, Summerville, SC 29485For SaleMLS ID #26020960, Jen Taylor. CTMLS
- $484,8004 bd3 ba2.1k sqft103 Monte Sano Dr, Hanahan, SC 29410For SaleMLS ID #26021550, Josh Stamps. CTMLS
- $380,0004 bd3 ba2k sqft200 Equinox Cir, Ladson, SC 29456For SaleMLS ID #26018335, Austin Garland. CTMLS
- $359,0003 bd3 ba1.7k sqft9661 Wilhammer Ct, Ladson, SC 29456For SaleMLS ID #26017599, Tara Krach. CTMLS
- $415,0002 bd2 ba1.4k sqft7303 Kestrel Trl, Hanahan, SC 29410For SaleMLS ID #26022464, Lisa Richart-hernandez. CTMLS
