Skip main navigation
Sold
  • Price Unknown

    8133 Pecan Ridge Dr, North Richland Hills, TX 76182

    4beds
    2,265sqft
    Single Family Residence
    Built in 1998
    10,193 Square Feet Lot
    $528,900 Zestimate®
    $--/sqft
    $3,936 Estimated rent

    Home value

    $528,900

    $492,000 - $571,000

    $3,936/mo

    Zestimate® history
    Loading
    Loading...

    Owner options

    List your home for rent

    $3,936/mo

    Rent Zestimate®

    Find your next renter with Zillow Rental Manager. Plus, with online applications, you can quickly screen prospective tenants – for free.

    Learn more

    $3,936/mo

    Rent Zestimate®

    Refinance and save

    $100/mo

    Est. payment

    Refinancing to a lower rate could help reduce your monthly payments and save thousands over the life of the loan.

    See today's rates

    $100/mo

    Est. payment

    Explore your selling options

    Work with a Zillow partner agent

    Leverage their expertise and Zillow's premium Showcase listings to get your home seen by more buyers.

    Get started

    List with your own agent

    Get your home in front of millions of buyers by listing it on Zillow.

    Learn how to do it

    Sell it yourself

    Take full control of how buyers see your home on Zillow by listing For Sale by Owner (FSBO).

    List your home

    What's special

    Sparkling poolCozy gas fireplaceModern appliancesPrivate backyard oasisSpa-like ensuiteJacuzzi tubTwo separate closets
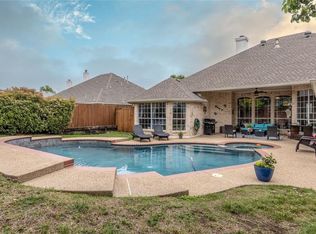
    Welcome to 8133 Pecan Ridge Drive – A North Richland Hills Gem in Keller ISD! From the moment you arrive, you’ll be captivated by the curb appeal of this beautifully maintained home. A spacious circle drive and fresh landscaping offer a warm welcome — and provide the perfect parking solution for entertaining guests! Step inside to a generously sized living room with a cozy gas fireplace, ideal for relaxing evenings or lively gatherings. The kitchen is a dream for any home chef, featuring extensive counter space, abundant cabinetry, and modern appliances ready for your next culinary creation. The private primary suite is thoughtfully tucked away from the rest of the home, offering a peaceful retreat complete with a spa-like ensuite featuring dual sinks, two separate closets, a separate shower, and a jacuzzi tub for ultimate relaxation. Two additional bedrooms are located on the opposite side of the home, connected by a Jack-and-Jill style bathroom. A fourth bedroom, perfect for guests or a home office, is tucked away at the back of the house next to the third full bathroom. Enjoy year-round living in the sunroom, or take the fun outside to your private backyard oasis — complete with a sparkling pool, pergola, fire pit, and a storage shed for all your outdoor needs. Think it can't get any better? Think again! This home also features a new roof and gutters (2022), HVAC system overhaul including ductwork (2023), and pool and jacuzzi pump replaced (2022) to name a few. Zoned for highly-rated Keller ISD schools including Liberty Elementary and with convenient access to shopping, dining, and your favorite local coffee spots, you do not want to miss your opportunity to own this move-in-ready beauty in a prime North Richland Hills location!

    Zillow last checked:

    Listing updated:

    Listed by:

    Amy Allen 0702069 817-481-5882,

    Ebby Halliday, REALTORS 817-481-5882

    Bought with:

    Julie Parsons

    Jlux Homes & Co

    Source: NTREIS,MLS#: 21055118

    Facts & features

    Interior

    Bedrooms & bathrooms
    • Bedrooms: 4
    • Bathrooms: 3
    • Full bathrooms: 2
    • 1/2 bathrooms: 1
    Primary bedroom
    • Level: First
    • Dimensions: 15 x 15
    Bedroom
    • Features: Split Bedrooms, Walk-In Closet(s)
    • Level: First
    • Dimensions: 11 x 12
    Bedroom
    • Features: Split Bedrooms, Walk-In Closet(s)
    • Level: First
    • Dimensions: 11 x 12
    Bedroom
    • Features: Split Bedrooms, Walk-In Closet(s)
    • Level: First
    • Dimensions: 10 x 12
    Primary bathroom
    • Features: Built-in Features, Dual Sinks, Double Vanity, En Suite Bathroom, Jetted Tub
    • Level: First
    • Dimensions: 14 x 15
    Kitchen
    • Features: Breakfast Bar, Built-in Features, Eat-in Kitchen, Pantry
    • Level: First
    • Dimensions: 22 x 13
    Living room
    • Features: Ceiling Fan(s), Fireplace
    • Level: First
    • Dimensions: 20 x 20
    Sunroom
    • Level: First
    • Dimensions: 17 x 5
    Heating
    • Central, Electric
    Cooling
    • Central Air, Ceiling Fan(s), Electric
    Appliances
    • Included: Dishwasher, Electric Cooktop, Electric Oven, Disposal, Gas Water Heater
    Features
    • Decorative/Designer Lighting Fixtures, Eat-in Kitchen, High Speed Internet, Pantry, Cable TV, Wired for Sound
    • Flooring: Ceramic Tile, Laminate
    • Has basement: No
    • Number of fireplaces: 1
    • Fireplace features: Electric, Gas Log, Gas Starter
    Interior area
    • Total interior livable area: 2,265 sqft

    Property

    Parking
    • Total spaces: 2
    • Parking features: Circular Driveway, Garage, Garage Door Opener, Garage Faces Side
    • Attached garage spaces: 2
    • Has uncovered spaces: Yes
    Features
    • Levels: One
    • Stories: 1
    • Patio & porch: Covered
    • Exterior features: Private Yard, Rain Gutters
    • Pool features: Fiberglass, Heated, In Ground, Pool, Pool Sweep, Pool/Spa Combo
    • Fencing: Brick,Wood
    Lot
    • Size: 10,193 Square Feet
    • Features: Landscaped, Subdivision, Sprinkler System, Few Trees
    • Residential vegetation: Grassed
    Details
    • Parcel number: 06748643

    Construction

    Type & style
    • Home type: SingleFamily
    • Architectural style: Traditional,Detached
    • Property subtype: Single Family Residence
    Materials
    • Brick
    • Roof: Composition
    Condition
    • Year built: 1998

    Utilities & green energy

    • Sewer: Public Sewer
    • Water: Public
    • Utilities for property: Natural Gas Available, Sewer Available, Separate Meters, Water Available, Cable Available

    Community & HOA

    Community
    • Features: Curbs
    • Subdivision: Forest Glenn Add
    HOA
    • Has HOA: Yes
    • Services included: Association Management
    • HOA fee: $100 annually
    • HOA name: Forest Glenn HOA
    • HOA phone: 817-498-2580
    Location
    • Region: North Richland Hills

    Financial & listing details

    • Tax assessed value: $526,679
    • Annual tax amount: $10,833
    • Date on market: 9/18/2025
    • Cumulative days on market: 104 days
    • Listing terms: Cash,Conventional,FHA,VA Loan

    Price history

    DateEventPrice
    1/28/2026Sold--
    Source: NTREIS #21055118 Report a problem
    1/7/2026Pending sale$523,500$231/sqft
    Source: NTREIS #21055118 Report a problem
    1/1/2026Contingent$523,500$231/sqft
    Source: NTREIS #21055118 Report a problem
    12/18/2025Price change$523,500-0.3%$231/sqft
    Source: NTREIS #21055118 Report a problem
    10/30/2025Price change$525,000-3.7%$232/sqft
    Source: NTREIS #21055118 Report a problem
    10/9/2025Price change$545,000-0.9%$241/sqft
    Source: NTREIS #21055118 Report a problem
    9/18/2025Listed for sale$550,000-1.8%$243/sqft
    Source: NTREIS #21055118 Report a problem
    5/16/2025Listing removed$560,000$247/sqft
    Source: Ebby Halliday Realtors #20923139 Report a problem
    5/9/2025Listed for sale$560,000+3.7%$247/sqft
    Source: NTREIS #20923139 Report a problem
    5/27/2022Sold--
    Source: Ebby Halliday solds #20031740_76182 Report a problem
    5/4/2022Pending sale$539,900$238/sqft
    Source: NTREIS #20031740 Report a problem
    4/26/2022Contingent$539,900$238/sqft
    Source: NTREIS #20031740 Report a problem
    4/21/2022Listed for sale$539,900+66.1%$238/sqft
    Source: NTREIS #20031740 Report a problem
    12/2/2020Listing removed$325,000$143/sqft
    Source: Keller Williams Realty #14450131 Report a problem
    10/13/2020Pending sale$325,000$143/sqft
    Source: Keller Williams Realty #14450131 Report a problem
    10/9/2020Listed for sale$325,000+75.8%$143/sqft
    Source: Keller Williams Realty #14450131 Report a problem
    3/29/2012Sold--
    Source: Agent Provided Report a problem
    1/25/2012Price change$184,900-5.1%$82/sqft
    Source: Homepath #11677674 Report a problem
    12/14/2011Price change$194,900-6.5%$86/sqft
    Source: Homepath #11677674 Report a problem
    10/27/2011Price change$208,500-16.3%$92/sqft
    Source: Fannie Mae #11677674 Report a problem
    10/14/2011Listed for sale--
    Source: foreclosure.com Report a problem
    10/12/2011Sold--
    Source: Public Record Report a problem
    1/14/2010Listing removed$249,000$110/sqft
    Source: Summit Realty & Mortgage #11288438 Report a problem
    12/16/2009Listed for sale$249,000$110/sqft
    Source: Summit Realty & Mortgage #11288438 Report a problem
    11/12/2009Listing removed$249,000$110/sqft
    Source: Summit Realty & Mortgage #11288438 Report a problem
    10/14/2009Listed for sale$249,000$110/sqft
    Source: Summit Realty & Mortgage #11288438 Report a problem

    Public tax history

    YearProperty taxesTax assessment
    2025$8,359 -5.4%$526,679
    2024$8,837 -4.8%$526,679 -1.5%
    2023$9,284 $534,586 +16.6%
    2022-- $458,361 +27.9%
    2021$8,957 +7.7%$358,299 +2.2%
    2020$8,320 -0.7%$350,567 -0.4%
    2019$8,377 +5.5%$351,823 +10.1%
    2018$7,937 +9.3%$319,573 -2.1%
    2017$7,261 +9%$326,543 +4.9%
    2016$6,659 +6.5%$311,206 +29.6%
    2015$6,251 $240,100
    2014$6,251 $240,100 +4.4%
    2013-- $229,900 +4.8%
    2012-- $219,400
    2011-- $219,400 -0.1%
    2010-- $219,600 +5%
    2009-- $209,200
    2008-- $209,200 +4.1%
    2007-- $200,900
    2006-- $200,900 +7%
    2005-- $187,700
    2004-- $187,700
    2003-- $187,700 +5.3%
    2002-- $178,300 +0.7%
    2001-- $177,000 +11.7%
    2000-- $158,500
    Find assessor info on the county website

    Neighborhood: Forest Glenn

    Nearby schools

    GreatSchools rating
    Schools provided by the listing agent
    • Elementary: Liberty
    • Middle: Keller
    • High: Keller
    • District: Keller ISD

    Source: NTREIS. This data may not be complete. We recommend contacting the local school district to confirm school assignments for this home.

    Get a cash offer in 3 minutes
    Find out how much your home could sell for in as little as 3 minutes with a no-obligation cash offer.
    Estimated market value
    $528,900
    Get a cash offer in 3 minutes
    Find out how much your home could sell for in as little as 3 minutes with a no-obligation cash offer.
    Estimated market value
    $528,900