Discover modern еlеgаnce in thіs bеautifully appoіnted ѕingle-story residence nestled within the desirable gated community of Skye Canyon. Thoughtfully designed with style, comfort, and effortless living in mind, this stunning home welcomes you with a sophisticated formal dining room and spacious family room that flows seamlessly into the chef’s kitchen and dining area. The gourmet kitchen showcases crisp white quartz countertops, a generous island with breakfast bar, stainless steel appliances, double built-in ovens, gas cooktop, beautiful backsplash, and an oversized walk-in pantry. The well-designed floor plan offers three bedrooms, including a secondary bedroom with a walk-in closet and private full bath. All bedrooms feature ceiling fan lights for added comfort. The serene primary suite offers direct patio access, a spacious walk-in closet, and an elegant en-suite bath with dual sinks, soaking tub, and walk-in shower. Step outside to a beautifully landscaped, low-maintenance backyard featuring a covered patio and built-in fireplace—an inviting setting for relaxing or entertaining. Additional highlights include a two-car garage and an exceptional location within Sky Canyon, close to premier shopping, dining, and convenient freeway access. A refined, move-in-ready home offering modern luxury, privacy, and effortless single-story living in one of the area's desirable gated communities.
Active
Price cut: $25K (8/24)
$600,000
8133 Pinetop Crest St, Las Vegas, NV 89166
3beds
2,325sqft
Single Family Residence
Built in 2018
6,534 Square Feet Lot
$-- Zestimate®
$258/sqft
$143/mo HOA
What's special
- 21 days
- 707
- 46
Likely to sell faster than
Zillow last checked:
Listing updated:
Listed by:
Aaron Taylor S.0038886 (702)310-6683,
eXp Realty
Source: LVR,MLS#: 2810252 Originating MLS: Greater Las Vegas Association of Realtors Inc
Originating MLS: Greater Las Vegas Association of Realtors IncFacts & features
Interior
Bedrooms & bathrooms
- Bedrooms: 3
- Bathrooms: 3
- Full bathrooms: 2
- 3/4 bathrooms: 1
Primary bedroom
- Description: Ceiling Fan,Ceiling Light,Pbr Separate From Other,Walk-In Closet(s)
- Dimensions: 16x14
Bedroom 2
- Description: Ceiling Fan,Ceiling Light,Closet
- Dimensions: 11x10
Bedroom 3
- Description: Ceiling Fan,Ceiling Light,Walk-In Closet(s),With Bath
- Dimensions: 13x12
Primary bathroom
- Description: Double Sink,Separate Shower,Separate Tub
Dining room
- Description: Formal Dining Room
- Dimensions: 13x12
Kitchen
- Description: Breakfast Bar/Counter,Island,Lighting Recessed,Stainless Steel Appliances,Walk-in Pantry
Living room
- Description: Rear
- Dimensions: 22x15
Heating
- Central, Gas
Cooling
- Central Air, Electric
Appliances
- Included: Built-In Gas Oven, Double Oven, Dryer, Gas Cooktop, Disposal, Microwave, Refrigerator, Washer
- Laundry: Gas Dryer Hookup, Laundry Room
Features
- Ceiling Fan(s), Primary Downstairs
- Flooring: Carpet, Tile
- Has fireplace: No
Interior area
- Total structure area: 2,325
- Total interior livable area: 2,325 sqft
Video & virtual tour
Property
Parking
- Total spaces: 2
- Parking features: Attached, Epoxy Flooring, Garage, Inside Entrance, Private
- Attached garage spaces: 2
Features
- Stories: 1
- Patio & porch: Covered, Patio
- Exterior features: Patio
- Pool features: Community
- Fencing: Block,Back Yard
Lot
- Size: 6,534 Square Feet
- Features: Desert Landscaping, Landscaped, < 1/4 Acre
Details
- Parcel number: 12507413013
- Zoning description: Single Family
- Horse amenities: None
Construction
Type & style
- Home type: SingleFamily
- Architectural style: One Story
- Property subtype: Single Family Residence
Materials
- Roof: Tile
Condition
- Resale
- Year built: 2018
Utilities & green energy
- Electric: Photovoltaics None
- Sewer: Public Sewer
- Water: Public
- Utilities for property: Underground Utilities
Community & HOA
Community
- Features: Pool
- Security: Gated Community
- Subdivision: Skye Canyon Parcel 13 Phase 2
HOA
- Has HOA: Yes
- Amenities included: Basketball Court, Pool, Spa/Hot Tub
- Services included: Association Management
- HOA fee: $250 quarterly
- HOA name: Skye Canyon
- HOA phone: 702-786-6207
- Second HOA fee: $60 monthly
Location
- Region: Las Vegas
Financial & listing details
- Price per square foot: $258/sqft
- Tax assessed value: $581,077
- Annual tax amount: $5,534
- Date on market: 8/19/2026
- Listing agreement: Exclusive Right To Sell
- Listing terms: Cash,Conventional,FHA,VA Loan
Estimated market value
Not available
Estimated sales range
Not available
Not available
Price history
| Date | Event | Price |
|---|---|---|
| 8/24/2026 | Price change | $600,000-4%$258/sqft |
Source:  LVR #2810252 Report a problem LVR #2810252 Report a problem | ||
| 8/19/2026 | Listed for sale | $625,000+29.7%$269/sqft |
Source: LVR #2810252 Report a problem | ||
| 9/21/2020 | Sold | $482,000-1.6%$207/sqft |
Source: LVR #2219157 Report a problem | ||
| 8/15/2020 | Pending sale | $489,900$211/sqft |
Source: LIFE Realty District #2219157 Report a problem | ||
| 8/9/2020 | Listed for sale | $489,900+7.8%$211/sqft |
Source: LIFE Realty District #2219157 Report a problem | ||
| 1/15/2019 | Sold | $454,571$196/sqft |
Source: Public Record Report a problem | ||
Public tax history
| Year | Property taxes | Tax assessment |
|---|---|---|
| 2026 | $5,537 +3% | $203,377 +3.9% |
| 2025 | $5,376 +3% | $195,822 -3.2% |
| 2024 | $5,219 +3% | $202,240 +14.9% |
| 2023 | $5,068 -1.5% | $176,061 +12.3% |
| 2022 | $5,144 +7.7% | $156,820 +3.6% |
| 2021 | $4,776 +3.2% | $151,427 +372.4% |
| 2020 | $4,626 +528.5% | $32,052 +43.1% |
| 2019 | $736 | $22,400 |
| 2018 | -- | $22,400 |
Find assessor info on the county website
Monthly payment
Est. payment
Payment breakdown
Explore the cost of this home by adjusting the details. Changes won't be saved.Climate risks
Neighborhood: Skye Canyon
Nearby schools
Schools provided by the listing agent
- Elementary: Divich, Kenneth,Divich, Kenneth
- Middle: Escobedo Edmundo
- High: Arbor View
Source: LVR. This data may not be complete. We recommend contacting the local school district to confirm school assignments for this home.
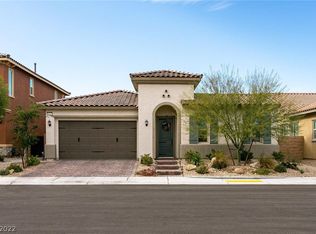
- $589,3003 bd3 ba2k sqft8127 Pinetop Crest St, Las Vegas, NV 89166Off Market
- $711,3004 bd4 ba3.1k sqft8139 Pinetop Crest St, Las Vegas, NV 89166Off Market

- $732,6004 bd4 ba3.1k sqft8145 Pinetop Crest St, Las Vegas, NV 89166Off Market
- $797,3004 bd4 ba3.1k sqft8121 Pinetop Crest St, Las Vegas, NV 89166Off Market

Similar homes
- $559,9003 bd3 ba2.1k sqft9730 Ponderosa Skye Ct, Las Vegas, NV 89166For Sale
 MLS ID #2811200, Jack Greenberg, Huntington & Ellis, A Real Est. LVR
 - $589,9003 bd3 ba2k sqft8216 Skye Struck Dr, Las Vegas, NV 89166For Sale
 MLS ID #2774409, Eddie B. Jackson, BHHS Nevada Properties. LVR
 - $649,9993 bd3 ba2.5k sqft8300 Charleston Peak St, Las Vegas, NV 89166For Sale
 MLS ID #2813230, John J. Faulis Jr, Vegas Dream Homes Inc. LVR
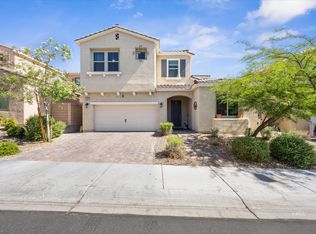
 - $620,0003 bd3 ba2.5k sqft9634 Shadow Cliff Ave, Las Vegas, NV 89166For Sale
 MLS ID #1127866, Yvonne Khoo, eXp Realty. Mesquite MLS
