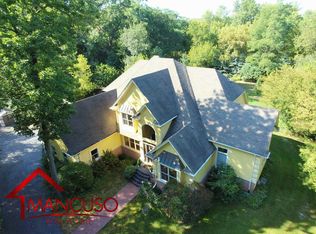
Welcome to your dream home, a one-of-a-kind sanctuary nestled on a private, wooded lot where sophistication meets tranquility. This 3,988 square foot architectural gem boasts exquisite details throughout, starting with a soaring two-story wall of windows that floods the living space with natural light and offers breathtaking views of the serene, wooded yard. Gather around the striking stone fireplace in the spacious great room, or unleash your inner chef in the gourmet kitchen featuring granite countertops, rich wood cabinets and hardwood floors, stainless steel appliances, a stylish custom tile backsplash, and a large pantry. Entertain with ease in the elegant dining room, complete with a coffered ceiling that adds a touch of timeless charm. The main floor primary suite is a luxurious escape, offering direct access to the back deck through sliding doors, a spa-inspired ensuite bath, and a generous walk-in closet. Upstairs you'll find three oversized bedrooms and a full bath, perfect for family or guests. The finished lower level expands your living space by over 1,400 square feet and includes a cozy family room, a quiet library, a personal gym, flexible bonus space, and a full bath making the space ideal for work, play, or relaxation. Though tucked away in a peaceful, wooded setting, this home is just minutes from everyday conveniences and is served by the highly rated Prairie Hill School District, combining the best of seclusion and accessibility. Don’t miss the rare opportunity to own this extraordinary home that will feel like your own private retreat.
Sold for $670,000
$670,000
8133 Renee Dr, South Beloit, IL 61080
4beds
5,426sqft
Single Family Residence
Built in 1993
2.53 Acres Lot
$732,600 Zestimate®
$123/sqft
$5,734 Estimated rent
Home value
$732,600
$645,000 - $835,000
$5,734/mo
Zestimate® history
Owner options
List your home for rent
$5,734/mo
Rent Zestimate®
Find your next renter with Zillow Rental Manager. Plus, with online applications, you can quickly screen prospective tenants – for free.
$5,734/mo
Rent Zestimate®
Refinance and save
$4,122/mo
Est. payment
Refinancing to a lower rate could help reduce your monthly payments and save thousands over the life of the loan.
$4,122/mo
Est. payment
Explore your selling options
Work with a Zillow partner agent
Leverage their expertise and Zillow's premium Showcase listings to get your home seen by more buyers.
Get startedList with your own agent
Get your home in front of millions of buyers by listing it on Zillow.
Learn how to do itSell it yourself
Take full control of how buyers see your home on Zillow by listing For Sale by Owner (FSBO).
List your homeWhat's special
Striking stone fireplacePrimary suitePrivate wooded lotFlexible bonus spaceCozy family roomLarge pantryQuiet library
Zillow last checked:
Listing updated:
Listed by:
Karl Gasbarra 815-975-4218,
Gambino Realtors
Bought with:
Mark Payne, 475127655
Dickerson & Nieman
Source: NorthWest Illinois Alliance of REALTORS®,MLS#: 202501681
Facts & features
Interior
Bedrooms & bathrooms
- Bedrooms: 4
- Bathrooms: 4
- Full bathrooms: 3
- 1/2 bathrooms: 2
- Main level bathrooms: 3
- Main level bedrooms: 1
Primary bedroom
- Level: Main
- Area: 314.5
- Dimensions: 18.5 x 17
Bedroom 2
- Level: Upper
- Area: 302.44
- Dimensions: 18.11 x 16.7
Bedroom 3
- Level: Upper
- Area: 215.74
- Dimensions: 16.1 x 13.4
Bedroom 4
- Level: Upper
- Area: 155.75
- Dimensions: 17.5 x 8.9
Dining room
- Level: Main
- Area: 243.6
- Dimensions: 17.4 x 14
Family room
- Level: Lower
- Area: 497.35
- Dimensions: 34.3 x 14.5
Kitchen
- Level: Main
- Area: 309.06
- Dimensions: 20.2 x 15.3
Living room
- Level: Main
- Area: 542.73
- Dimensions: 23.7 x 22.9
Heating
- Forced Air, Zoned, Natural Gas
Cooling
- Central Air, Zoned
Appliances
- Included: Disposal, Dishwasher, Microwave, Refrigerator, Stove/Cooktop, Wall Oven, Water Softener, Natural Gas Water Heater
- Laundry: Main Level
Features
- Great Room, L.L. Finished Space, Wet Bar, Tray Ceiling(s), Ceiling-Vaults/Cathedral, Ceiling-Wood Decorative, Granite Counters, Walk-In Closet(s)
- Windows: Window Treatments
- Basement: Basement Entrance,Full,Sump Pump,Finished
- Has fireplace: Yes
- Fireplace features: Wood Burning, Fire-Pit/Fireplace
Interior area
- Total structure area: 5,426
- Total interior livable area: 5,426 sqft
- Finished area above ground: 3,988
- Finished area below ground: 1,438
Property
Parking
- Total spaces: 3.5
- Parking features: Asphalt, Attached
- Garage spaces: 3.5
Features
- Levels: Two
- Stories: 2
- Patio & porch: Deck
- Exterior features: Yard Irrigation
- Has spa: Yes
- Spa features: Bath
- Waterfront features: Creek/Pond
Lot
- Size: 2.53 Acres
- Features: County Taxes, Wooded, Covenants, Restrictions, Subdivided
Details
- Parcel number: 0413100006
Construction
Type & style
- Home type: SingleFamily
- Property subtype: Single Family Residence
Materials
- Brick/Stone, Siding, Vinyl
- Roof: Shingle
Condition
- Year built: 1993
Utilities & green energy
- Electric: Circuit Breakers
- Sewer: Septic Tank
- Water: Well
Community & HOA
Community
- Subdivision: IL
Location
- Region: South Beloit
Financial & listing details
- Price per square foot: $123/sqft
- Tax assessed value: $569,067
- Annual tax amount: $14,013
- Date on market: 4/8/2025
- Cumulative days on market: 3 days
- Ownership: Fee Simple
- Road surface type: Hard Surface Road
Price history
| Date | Event | Price |
|---|---|---|
| 5/23/2025 | Sold | $670,000+3.1%$123/sqft |
Source:  NorthWest Illinois Alliance of REALTORS® #202501681 Report a problem NorthWest Illinois Alliance of REALTORS® #202501681 Report a problem | ||
| 4/11/2025 | Pending sale | $650,000$120/sqft |
Source: NorthWest Illinois Alliance of REALTORS® #202501681 Report a problem | ||
| 4/8/2025 | Listed for sale | $650,000+80.6%$120/sqft |
Source: NorthWest Illinois Alliance of REALTORS® #202501681 Report a problem | ||
| 10/31/2016 | Sold | $360,000-5.2%$66/sqft |
Source: Public Record Report a problem | ||
| 9/15/2016 | Pending sale | $379,900$70/sqft |
Source: Dickerson & Nieman #201604202 Report a problem | ||
| 8/18/2016 | Price change | $379,900-5%$70/sqft |
Source: Dickerson & Nieman #201604202 Report a problem | ||
| 7/11/2016 | Listed for sale | $399,900+21.6%$74/sqft |
Source: Dickerson & Nieman #201604202 Report a problem | ||
| 1/30/2014 | Sold | $329,000$61/sqft |
Source: Public Record Report a problem | ||
| 12/14/2013 | Listed for sale | $329,000+119.3%$61/sqft |
Source: Signature Real Estate Brokerage, LLC #201307794 Report a problem | ||
| 6/8/2007 | Sold | $150,000-51.6%$28/sqft |
Source: Public Record Report a problem | ||
| 10/15/1998 | Sold | $310,000$57/sqft |
Source: Public Record Report a problem | ||
Public tax history
| Year | Property taxes | Tax assessment |
|---|---|---|
| 2024 | $14,428 +3% | $189,689 +11.4% |
| 2023 | $14,013 +4.3% | $170,232 +9.4% |
| 2022 | $13,432 | $155,619 +6.4% |
| 2021 | -- | $146,190 +3.8% |
| 2020 | $12,694 +2.4% | $140,879 +4.7% |
| 2019 | $12,391 +4.5% | $134,568 +8.2% |
| 2018 | $11,858 +1.5% | $124,416 +3.7% |
| 2017 | $11,680 | $120,000 -11.2% |
| 2016 | $11,680 -9.8% | $135,072 +2.9% |
| 2015 | $12,944 +0.8% | $131,214 +1.3% |
| 2014 | $12,841 +0.1% | $129,556 +24.5% |
| 2009 | $12,834 | $104,039 +266.1% |
| 2007 | -- | $28,416 -77.6% |
| 2006 | -- | $126,639 +3.9% |
| 2005 | -- | $121,850 +2% |
| 2004 | -- | $119,460 +8% |
| 2003 | -- | $110,657 +2.8% |
| 2001 | -- | $107,653 +2.6% |
| 2000 | -- | $104,935 |
| 1999 | -- | $104,935 |
Find assessor info on the county website
Neighborhood: 61080
Nearby homes
- $653,600-- bd-- ba-- sqft8136 Cheri Dr, South Beloit, IL 61080Off Market
- $711,0005 bd3 ba4.4k sqft8128 Renee Dr, South Beloit, IL 61080Off Market
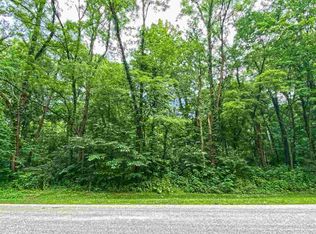
- $580,1003 bd3 ba3k sqft8188 Renee Dr, South Beloit, IL 61080Off Market
- $522,9002.55 Acres8189 Cheri Dr, South Beloit, IL 61080Off Market
- $511,9003 bd4 ba3.1k sqft8146 Renee Dr, South Beloit, IL 61080Off Market
- $605,6004 bd3 ba3.5k sqft8045 Renee Dr, South Beloit, IL 61080Off Market
- $559,6004 bd2 ba2.5k sqft8042 Cheri Dr, South Beloit, IL 61080Off Market
- $550,0003 bd3 ba3.5k sqft8093 Cheri Dr, South Beloit, IL 61080Sold
Nearby schools
GreatSchools rating
- 7/10Willowbrook Middle SchoolGrades: 5-8Distance: 1.6 mi
- 5/10Hononegah High SchoolGrades: 9-12Distance: 5.5 mi
- 8/10Prairie Hill Elementary SchoolGrades: PK-4Distance: 2.3 mi
Schools provided by the listing agent
- Elementary: Prairie Hill Elementary
- Middle: Willowbrook
- High: Hononegah High
- District: Prairie Hill 133
Source: NorthWest Illinois Alliance of REALTORS®. This data may not be complete. We recommend contacting the local school district to confirm school assignments for this home.


Get pre-qualified for a loan
At Zillow Home Loans, we can pre-qualify you in as little as 5 minutes with no impact to your credit score.An equal housing lender. NMLS #10287.
Sell for more on Zillow
Get a Zillow Showcase℠ listing at no additional cost and you could sell for .
$732,600
2% more
+$14,652
With Zillow Showcase(estimated)
$747,252
- Illinois
- Winnebago County
- South Beloit
- 61080
- 8133 Renee Dr
Nearby cities
Nearby zip codes
Other South Beloit Topics
