Skip main navigation
Off market
  • $632,000

    8133 SE 12th Ct, Ocala, FL 34480

    6beds
    3,302sqft
    SingleFamily
    Built in 1995
    1 Acres Lot
    $632,000 Zestimate®
    $191/sqft
    $4,239 Estimated rent

    Home value

    $632,000

    $575,000 - $689,000

    $4,239/mo

    Zestimate® history
    Loading
    Loading...

    Owner options

    List your home for rent

    $4,239/mo

    Rent Zestimate®

    Find your next renter with Zillow Rental Manager. Plus, with online applications, you can quickly screen prospective tenants – for free.

    Learn more

    $4,239/mo

    Rent Zestimate®

    Refinance and save

    $4,210/mo

    Est. payment

    Refinancing to a lower rate could help reduce your monthly payments and save thousands over the life of the loan.

    See today's rates

    $4,210/mo

    Est. payment

    Explore your selling options

    Work with a Zillow partner agent

    Leverage their expertise and Zillow's premium Showcase listings to get your home seen by more buyers.

    Get started

    List with your own agent

    Get your home in front of millions of buyers by listing it on Zillow.

    Learn how to do it

    Sell it yourself

    Take full control of how buyers see your home on Zillow by listing For Sale by Owner (FSBO).

    List your home

    What's special

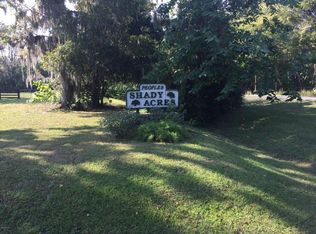
    Rare find with this Beautiful 2 story generously spacious custom built pool home located on 1 acre. Home Sweet Home with Southern Charm located in SE Ocala in the community of Peoples Shady Acres with a country setting, quiet location, no HOA and close to the Santos Trails. This home has 6 bedrooms and 5 bathrooms with the 1st floor featuring a open concept, kitchen with granite counter tops new stainless steel appliances overlooking a large great room with enough space for a large living area and an oversized dining area a large walk-in pantry, office/den, separate laundry room, large 2 car garage with connections for another set of laundry equipment, 3 bedrooms and a great entertainment area with a second kitchen. The 1st floor offers a master suite with a bathroom that has a private bath with jetted tub, double sink vanity and a walk in shower with 2 shower heads. One of the WOW factors of this home is that the 1st floor bedrooms, bathrooms and entertainment area are configured so that it could easily be used as private guest or in-law quarters, space for your home based business, rental income or your own special oasis, something not easily found in many homes.. The 2nd floor features 3 large bedrooms with private bathrooms&lots of closet space. One of the upstairs bedrooms has a luxurious walk-in closet that is sure to please. There's a large screen room on the back overlooking the pool and park like backyard as well as a 600 sq ft detached garage/workshop and plenty of parking space..

    This property is off market, which means it's not currently listed for sale or rent on Zillow. This may be different from what's available on other websites or public sources.

    Facts & features

    Interior

    Bedrooms & bathrooms
    • Bedrooms: 6
    • Bathrooms: 5
    • Full bathrooms: 5
    Heating
    • Forced air, Electric
    Cooling
    • Central
    Appliances
    • Included: Dishwasher, Microwave, Range / Oven, Refrigerator
    • Laundry: Inside
    Features
    • Walk-In Closet(s), Eating Space In Kitchen
    • Flooring: Tile, Carpet, Laminate
    • Has fireplace: No
    Interior area
    • Total interior livable area: 3,302 sqft

    Property

    Parking
    • Total spaces: 3
    • Parking features: Garage - Attached
    Features
    • Levels: Two
    • Patio & porch: Screened
    • Exterior features: Other
    • Pool features: In Ground, Gunite
    Lot
    • Size: 1 Acres
    • Features: Street Paved, Street Dead-End
    • Residential vegetation: Trees/Landscaped
    Details
    • Additional structures: Workshop
    • Parcel number: 3670001004
    • Zoning: A-1 General Agriculture

    Construction

    Type & style
    • Home type: SingleFamily
    Materials
    • Concrete Block
    • Foundation: Concrete Block
    • Roof: Other
    Condition
    • Year built: 1995

    Utilities & green energy

    • Sewer: Septic Tank
    • Water: Well

    Community & neighborhood

    Security
    • Security features: Security System
    Location
    • Region: Ocala
    • Subdivision: Peoples Shdy Ac

    Other

    Other facts
    • Appliances: Dishwasher, Refrigerator, Microwave, Range
    • Construction Materials: Block, Stucco, Concrete
    • Cooling: Central Air
    • Flooring: Carpet, Laminate, Tile
    • Heating: Electric
    • Interior Features: Walk-In Closet(s), Eating Space In Kitchen
    • Levels: Two
    • Laundry Features: Inside
    • Lot Features: Street Paved, Street Dead-End
    • Parking Features: Garage Door Opener
    • Roof: Shingle
    • Patio And Porch Features: Screened
    • Vegetation: Trees/Landscaped
    • Property Type: Residential
    • Other Structures: Workshop
    • Exterior Features: Other
    • Pool Features: In Ground, Gunite
    • Additional Parcels YN: 0
    • Fireplace YN: 0
    • Room Count: 3
    • Water Access YN: 0
    • Water Extras YN: 0
    • Water View YN: 0
    • Pool Private YN: 1
    • Stories Total: 2
    • Public Survey Section: 17
    • Year Built: 1995
    • Living Area: 3302.00
    • Building Area Total: 4447.00
    • DPRYN: 1
    • New Construction YN: 0
    • Garage YN: 0
    • Security Features: Security System
    • Public Survey Range: 22E
    • Furnished: Unfurnished
    • Sewer: Septic Tank
    • Water Source: Well
    • Tax Year: 2019
    • Homestead YN: 1
    • Additional Rooms: Interior In-Law Suite
    • Zoning: A-1 General Agriculture
    • Subdivision Name: Peoples Shdy Ac
    • Long Term YN: 0
    • Availability Date: 2019-08-30
    • Virtual Tour URL Unbranded 2: http://youtu.be/BUeg62NRMII
    • Tax Annual Amount: 3493.13
    • List Office URL: http://www.diverserealtygroup.net
    • Total Acreage: 1 to less than 2
    • Available date: 08/30/2019

    Price history

    DateEventPrice
    9/5/2020Listing removed$475,000$144/sqft
    Source: DIVERSE REALTY GROUP #OM562020 Report a problem
    3/4/2020Price change$475,000-0.8%$144/sqft
    Source: DIVERSE REALTY GROUP #OM601093 Report a problem
    8/31/2019Listed for sale$479,000+1816%$145/sqft
    Source: DIVERSE REALTY GROUP #562020 Report a problem
    6/1/1991Sold$25,000$8/sqft
    Source: Agent Provided Report a problem

    Public tax history

    YearProperty taxesTax assessment
    2024$3,762 +2.5%$260,861 +3%
    2023$3,670 +2.7%$253,263 +3%
    2022$3,572 0%$245,886 +3%
    2021$3,572 +0.8%$238,724 +1.4%
    2020$3,544 +1.5%$235,428 +2.3%
    2019$3,493 $230,135 +1.9%
    2018$3,493 +7.7%$225,844 +2.1%
    2017$3,244 +0.7%$221,199 +2.1%
    2016$3,220 $216,649 +0.7%
    2015$3,220 +6.3%$215,143 +0.8%
    2014$3,029 +2.8%$213,436 +1.5%
    2013$2,948 +2%$210,282 +1.7%
    2012$2,890 -8.2%$206,767 -7.3%
    2011$3,149 +2.3%$223,075 +1.5%
    2010$3,080 +5.8%$219,778 +2.7%
    2009$2,912 +1.8%$214,000 +0.1%
    2008$2,861 -3.3%$213,787 +3%
    2007$2,959 -6.7%$207,561 +2.5%
    2006$3,172 -0.4%$202,500 +3%
    2005$3,184 $196,602 +3%
    2004$3,184 -5.4%$190,875 +4.3%
    2002$3,366 +5.9%$182,926 +4.6%
    2001$3,178 $174,802
    2000$3,178 $174,802

    Find assessor info on the county website

    Neighborhood: 34480

    Nearby schools

    GreatSchools rating
    Schools provided by the listing agent
    • Elementary: Belleview-Santos Elem. School
    • Middle: Dunnellon Middle School
    • High: Belleview High School

    Source: The MLS. This data may not be complete. We recommend contacting the local school district to confirm school assignments for this home.

    Get a cash offer in 3 minutes
    Find out how much your home could sell for in as little as 3 minutes with a no-obligation cash offer.
    Estimated market value
    $632,000
    Get a cash offer in 3 minutes
    Find out how much your home could sell for in as little as 3 minutes with a no-obligation cash offer.
    Estimated market value
    $632,000