Skip main navigation
Sold for $641,250
  • $641,250

    8133 Surf St, Kissimmee, FL 34747

    3beds
    1,787sqft
    Single Family Residence
    Built in 2021
    1,307 Square Feet Lot
    $-- Zestimate®
    $359/sqft
    $3,951 Estimated rent

    Home value

    Not available

    Estimated sales range

    Not available

    $3,951/mo

    Zestimate® history
    Loading
    Loading...

    Owner options

    List your home for rent

    $3,951/mo

    Rent Zestimate®

    Find your next renter with Zillow Rental Manager. Plus, with online applications, you can quickly screen prospective tenants – for free.

    Learn more

    $3,951/mo

    Rent Zestimate®

    Refinance and save

    $4,821/mo

    Est. payment

    Refinancing to a lower rate could help reduce your monthly payments and save thousands over the life of the loan.

    See today's rates

    $4,821/mo

    Est. payment

    Explore your selling options

    Work with a Zillow partner agent

    Leverage their expertise and Zillow's premium Showcase listings to get your home seen by more buyers.

    Get started

    List with your own agent

    Get your home in front of millions of buyers by listing it on Zillow.

    Learn how to do it

    Sell it yourself

    Take full control of how buyers see your home on Zillow by listing For Sale by Owner (FSBO).

    List your home

    What's special

    Cozy fireplaceCovered balconyQuartz countertopsOpen floor planWood cabinetsPrimary bedroom downstairs
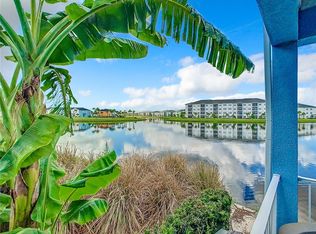
    Executive series Margaritaville, vacation home or full time residence ONE OF A KIND END UNIT WITH SPA ON WATER! With 3 bedrooms and 3 bathrooms, a full primary bedroom downstairs. There's plenty of space for everyone. LAKEFRONT! $40,000 APPROVED Margaritaville furniture package INCLUDED at no additional cost. Step inside and you'll love the open floor plan. It's perfect for gatherings or entertaining. The kitchen is a real showstopper with its quartz countertops, wood cabinets, and an island that opens up to the living room. Cooking and chatting with guests has never been easier! Speaking of the living room, it's got a cozy fireplace for those chilly Florida nights. But wait, there's more! Slide open those doors and step out onto a covered balcony. The view? A stunning lake right in your backyard. Oh, and did we mention there's a hot tub on the balcony too? Talk about relaxation! The bedrooms are something special. Each one has its own private bath – no more fighting over sink space! The primary bedroom is conveniently located downstairs, while a second primary suite awaits upstairs. This upstairs retreat even has its own private balcony overlooking the lake. Located in the community, you're close to all the action. The resort pools, hotel, and other amenities are just a stone's throw away. Enjoy shuffleboard, grab a drink at the bar, dine at various restaurants, or work up a sweat at the fitness center. There's even a playground and dog park for the little ones (furry or not). And if that's not enough, Sunset Walk is nearby with even more restaurants, a movie theater, and Island H2O. This house isn't just a home – it's a lifestyle!

    Zillow last checked:

    Listing updated:

    Listing Provided by:

    Deanna Meredith 407-331-6542,

    LUXE PROPERTIES LLC 305-809-7650

    Bought with:

    Suzanne Docobo, 3338251

    EXP REALTY LLC

    Source: Stellar MLS,MLS#: O6277641MLS LogoOriginating MLS: Orlando Regional

    Facts & features

    Interior

    Bedrooms & bathrooms
    • Bedrooms: 3
    • Bathrooms: 3
    • Full bathrooms: 3
    Other
    • Features: Built-in Closet
    • Level: Second
    • Area: 243.6 Square Feet
    • Dimensions: 17.4x14
    Primary bedroom
    • Features: Walk-In Closet(s)
    • Level: First
    • Area: 188.19 Square Feet
    • Dimensions: 15.3x12.3
    Bedroom 3
    • Features: Built-in Closet
    • Level: Second
    • Area: 156 Square Feet
    • Dimensions: 12x13
    Kitchen
    • Features: Walk-In Closet(s)
    • Level: First
    • Area: 156 Square Feet
    • Dimensions: 13x12
    Living room
    • Level: First
    • Area: 342 Square Feet
    • Dimensions: 18x19
    Heating
    • Central
    Cooling
    • Central Air
    Appliances
    • Included: Dishwasher, Disposal, Dryer, Microwave, Range, Refrigerator, Washer
    • Laundry: Inside
    Features
    • Ceiling Fan(s), Eating Space In Kitchen, High Ceilings, Kitchen/Family Room Combo, Open Floorplan, Primary Bedroom Main Floor, PrimaryBedroom Upstairs, Solid Surface Counters, Solid Wood Cabinets, Stone Counters
    • Flooring: Ceramic Tile
    • Windows: Blinds, Window Treatments
    • Has fireplace: Yes
    • Fireplace features: Electric
    • Furnished: Yes
    Interior area
    • Total structure area: 2,237
    • Total interior livable area: 1,787 sqft

    Property

    Features
    • Levels: Two
    • Stories: 2
    • Exterior features: Balcony, Lighting
    • Has spa: Yes
    • Spa features: Above Ground
    • Has view: Yes
    • View description: Pond
    • Has water view: Yes
    • Water view: Pond
    • Waterfront features: Pond
    Lot
    • Size: 1,307 sqft
    Details
    • Parcel number: 042527500700010100
    • Zoning: RES
    • Special conditions: None

    Construction

    Type & style
    • Home type: SingleFamily
    • Property subtype: Single Family Residence
    Materials
    • Block
    • Foundation: Slab
    • Roof: Metal
    Condition
    • New construction: No
    • Year built: 2021

    Utilities & green energy

    • Sewer: Public Sewer
    • Water: Public
    • Utilities for property: Cable Connected, Electricity Connected, Public

    Community & neighborhood

    Community
    • Community features: Dog Park, Fitness Center, Park, Playground, Pool, Restaurant, Sidewalks, Wheelchair Access
    Location
    • Region: Kissimmee
    • Subdivision: ROLLING OAKS PH 6A

    HOA & financial

    HOA
    • Has HOA: Yes
    • HOA fee: $596 monthly
    • Amenities included: Park, Playground, Pool, Recreation Facilities, Spa/Hot Tub, Wheelchair Access
    • Services included: Cable TV, Internet, Maintenance Grounds, Manager, Pool Maintenance, Recreational Facilities, Security, Trash
    • Association name: Amanda Narehood
    Other fees
    • Pet fee: $0 monthly
    Other financial information
    • Total actual rent: 0

    Other

    Other facts
    • Listing terms: Cash,Conventional,FHA,VA Loan
    • Ownership: Fee Simple
    • Road surface type: Asphalt

    Price history

    DateEventPrice
    4/14/2025Sold$641,250-1.2%$359/sqft
    Source: Stellar MLS #O6277641 Report a problem
    3/5/2025Pending sale$649,000$363/sqft
    Source: Stellar MLS #O6277641 Report a problem
    2/5/2025Listed for sale$649,000-3.5%$363/sqft
    Source: Stellar MLS #O6277641 Report a problem
    11/19/2024Listing removed$672,500$376/sqft
    Source: Stellar MLS #O6243573 Report a problem
    9/30/2024Price change$672,500-3.2%$376/sqft
    Source: Stellar MLS #O6243573 Report a problem
    9/20/2024Price change$695,000-12.6%$389/sqft
    Source: Stellar MLS #O6243573 Report a problem
    1/23/2023Pending sale$795,000$445/sqft
    Source: Stellar MLS #O6056079 Report a problem
    12/8/2022Price change$795,000-11.7%$445/sqft
    Source: Stellar MLS #O6056079 Report a problem
    9/9/2022Listed for sale$899,900$504/sqft
    Source: Stellar MLS #O6056079 Report a problem

    Public tax history

    YearProperty taxesTax assessment
    2020-- $44,000
    2019$3,576 $44,000

    Find assessor info on the county website

    Neighborhood: 34747

    Nearby schools

    GreatSchools rating
    Get pre-qualified for a loan
    At Zillow Home Loans, we can pre-qualify you in as little as 5 minutes with no impact to your credit score.

    An equal housing lender. NMLS #10287.