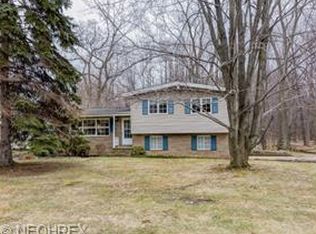
Step into this 4 bed 2.5 bath ranch, A hidden gem that hasn't graced the market in over four decades! Set back from the road, Revel in the tranquility of nearly a full acre of land. Providing ample space for kids and animals/pets to play and memories to flourish. Boasting an inviting addition at the rear of the home, complete with a cozy wood-burning stove/fireplace, this space is ideal for a second family room or recreational area. Plus, there's an expansive room just above the addition, perfect for use as a fourth bedroom or home office, providing versatility to suit your lifestyle needs. Located just minutes away from the esteemed Auburn Career Center, local shopping outlets and dining options nearby. Along with easy access to the highways! convenience meets comfort seamlessly. Recently adorned with brand-new flooring and fresh paint, This home awaits your personal flourishes! Don't hesitate!! Public water hookup available at the street schedule your showing today and transform this house into your forever HOME!
Closed
Zillow last checked:
Listing updated:
Bought with:
Judie Crockett, 260224
Howard Hanna
Marilyn Boosinger, 2023005863
Howard Hanna
Source: MLS Now,MLS#: 5029101 Originating MLS: Ashtabula County REALTORS
Originating MLS: Ashtabula County REALTORSPrice history
| Date | Event | Price |
|---|---|---|
| 5/24/2024 | Sold | $286,900+2.5%$125/sqft |
Source:  MLS Now #5029101 Report a problem MLS Now #5029101 Report a problem | ||
| 5/24/2024 | Pending sale | $279,900$122/sqft |
Source: MLS Now #5029101 Report a problem | ||
| 4/26/2024 | Contingent | $279,900$122/sqft |
Source: MLS Now #5029101 Report a problem | ||
| 4/8/2024 | Listed for sale | $279,900$122/sqft |
Source: MLS Now #5029101 Report a problem | ||
Nearby homes
Get a cash offer in 3 minutes
Find out how much your home could sell for in as little as 3 minutes with a no-obligation cash offer.
Estimated market value
$349,000
