The search is finally over! Welcome to your new Home! This beautiful new construction offers a great open floor plan. A large living room with high ceilings open to a gorgeous kitchen with massive waterfall island, premium quartz countertops, stainless steel appliances, top and under cabinet lights. LVP floors throughout. Generous size covered back patio, perfect for get togethers and hosting summer BBQs. Large utility room with tons of cabinet space. Resort style primary bathroom with a huge frameless glass shower and double sink, massive custom closet. One of the secondary bedrooms has its own en-suite bathroom, great for guests or in-laws. LED ambient lights in soffit, just to mention some of the many great features this house has to offer. This lovely home is conveniently located within minutes from Hobby airport and major streets, providing easy access to dining, entertaining, retail and so much more!
Pending
$435,000
8133 Wetherby Ln, Houston, TX 77075
4beds
2,525sqft
Single Family Residence
Built in 2026
9,918 Square Feet Lot
$433,900 Zestimate®
$172/sqft
$-- HOA
What's special
- 34 days |
- 135 |
- 11 |
Likely to sell faster than
Zillow last checked:
Listing updated:
Listed by:
Rocio Guajardo TREC #0658049 832-205-4299,
RE/MAX Fine Properties
Source: HAR,MLS#: 28884757
Facts & features
Interior
Bedrooms & bathrooms
- Bedrooms: 4
- Bathrooms: 4
- Full bathrooms: 3
- 1/2 bathrooms: 1
Rooms
- Room types: Family Room, Utility Room
Primary bedroom
- Level: First
- Area: 304
- Dimensions: 16x19
Bedroom
- Level: First
- Area: 156
- Dimensions: 12x13
Bedroom
- Level: First
- Area: 156
- Dimensions: 12x13
Bedroom
- Level: First
- Area: 143
- Dimensions: 11x13
Dining room
- Level: First
- Area: 189
- Dimensions: 9x21
Other
- Level: First
- Area: 180
- Dimensions: 12x15
Kitchen
- Level: First
- Area: 306
- Dimensions: 18x17
Living room
- Level: First
- Area: 273
- Dimensions: 13x21
Utility room
- Level: First
- Area: 48
- Dimensions: 6x8
Heating
- Natural Gas
Cooling
- Ceiling Fan(s), Electric
Appliances
- Included: ENERGY STAR Qualified Appliances, Gas Oven, Microwave, Gas Range, Dishwasher
- Laundry: Electric Dryer Hookup, Gas Dryer Hookup, Washer Hookup
Features
- High Ceilings, Vaulted Ceiling, 2 Primary Bedrooms, En-Suite Bath, Walk-In Closet(s)
- Flooring: Vinyl
- Windows: Insulated/Low-E windows, Window Coverings
Interior area
- Total structure area: 2,525
- Total interior livable area: 2,525 sqft
Property
Parking
- Total spaces: 2
- Parking features: Attached, Oversized, Double-Wide Driveway, Extra Driveway
- Attached garage spaces: 2
Features
- Stories: 1
- Patio & porch: Covered
Lot
- Size: 9,918 Square Feet
- Features: Back Yard, Cleared, Subdivided, 0 Up To 1/4 Acre
Details
- Parcel number: 0772800320035
Construction
Type & style
- Home type: SingleFamily
- Architectural style: Traditional
- Property subtype: Single Family Residence
Materials
- Batts Insulation, Brick, Stucco
- Foundation: Slab
- Roof: Composition
Condition
- New construction: Yes
- Year built: 2026
Details
- Builder name: LV Brothers
Utilities & green energy
- Sewer: Public Sewer
- Water: Public
Green energy
- Energy efficient items: Thermostat, Lighting, HVAC, Insulation
Community & HOA
Community
- Subdivision: Houston Skyscraper Shadows 01
Location
- Region: Houston
Financial & listing details
- Price per square foot: $172/sqft
- Annual tax amount: $1,936
- Date on market: 7/18/2026
- Listing terms: Cash,Conventional,FHA,Other,VA Loan
Estimated market value
$433,900
$412,000 - $456,000
$2,833/mo
Price history
| Date | Event | Price |
|---|---|---|
| 7/27/2026 | Pending sale | $435,000$172/sqft |
Source:  HAR #28884757 Report a problem HAR #28884757 Report a problem | ||
| 7/23/2026 | Listed for sale | $435,000$172/sqft |
Source: HAR #28884757 Report a problem | ||
Public tax history
Tax history is unavailable.
Monthly payment
Est. payment
Payment breakdown
Explore the cost of this home by adjusting the details. Changes won't be saved.Climate risks
Neighborhood: Greater Hobby Area
Nearby schools
GreatSchools rating
- 8/10James De Anda ElementaryGrades: PK-5Distance: 0.4 mi
- 4/10Thomas Middle SchoolGrades: 6-8Distance: 3.7 mi
- 4/10Sterling High SchoolGrades: 9-12Distance: 3.1 mi
Schools provided by the listing agent
- Elementary: Deanda Elementary School
- Middle: Thomas Middle School
- High: Sterling High School (Houston)
Source: HAR. This data may not be complete. We recommend contacting the local school district to confirm school assignments for this home.
- $191,1003 bd1 ba1.7k sqft8129 Wetherby Ln, Houston, TX 77075Off Market
- $92,245-- bd-- ba-- sqft8129 Wetherby Ln, Houston, TX 77075Off Market
- $92,245-- bd-- ba-- sqft8129 Wetherby Ln, Houston, TX 77075Off Market
- $1,7003 bd2 ba1.2k sqft8137 Wetherby Ln, Houston, TX 77075For Rent
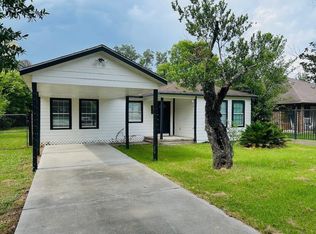
- $254,7003 bd2 ba1.5k sqft8201 Wetherby Ln, Houston, TX 77075Off Market
- $178,3003 bd1 ba1.1k sqft8122 Holiday Ln, Houston, TX 77075Off Market
- $596,5003 bd2 ba3.7k sqft8130 Holiday Ln, Houston, TX 77075Off Market
- $279,5003 bd2 ba1.6k sqft8123 Wetherby Ln, Houston, TX 77075Off Market
A local agent can set up tours, give advice and negotiate with sellers.
Similar homes
- $439,0004 bd3 ba2.4k sqft2507 Hatton Terrace Ln, Pearland, TX 77089For Sale
 MLS ID #80915755, Sandra Tsui, Keller Williams Realty Southwest. HAR
 - $439,6004 bd3 ba2.1k sqft2511 S Houston Ave, Pearland, TX 77581New Construction
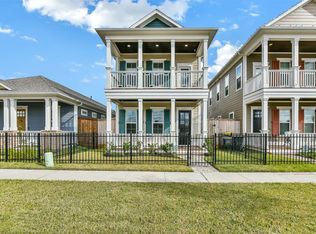 MLS ID #23325407, Jimmy Franklin, eXp Realty LLC. HAR
 - $314,9003 bd2 ba1.7k sqft8938 Intervale St, Houston, TX 77075For Sale
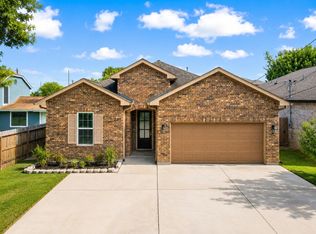 MLS ID #23584395, Vinh Ngo, 5th Stream Realty. HAR
 - $449,9004 bd3 ba2.5k sqft3508 Saxton Green Rd, Pearland, TX 77584For Sale
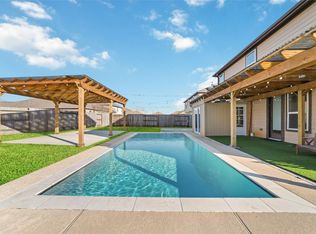 MLS ID #67180007, Hung Nguyen, The Nguyens & Associates. HAR
 - $459,9993 bd2 ba2.7k sqft5515 Elm Springs Dr, Houston, TX 77048New ConstructionMLS ID #77429999, Luis Martinez, Big Lu Real Estate LLC. HAR
- $535,0004 bd4 ba3k sqft2228 Briarstone Bluff Xing, Pearland, TX 77089For SaleMLS ID #73356277, Julie Gutierrez, Keller Williams Realty Metropolitan. HAR
- $429,9004 bd3 ba2.4k sqft4219 Millers Creek Ln, Manvel, TX 77578For SaleMLS ID #43576448, AK Babers, AEA Realty, LLC. HAR
- $427,0004 bd3 ba3k sqft4802 Gingerwood Trace Ln, Rosharon, TX 77583For SaleMLS ID #81128250, Stephen Myshrall, CB&A, Realtors- Southeast. HAR
- $399,0003 bd2 ba1.9k sqft5446 Loch Lomond Dr, Houston, TX 77096For SaleMLS ID #34387423, Jose Pintor, eXp Realty LLC. HAR
- $449,9004 bd3 ba2.6k sqft2203 Summit Pass Ln, League City, TX 77573For SaleMLS ID #23443707, Christopher Fields, Insearch Properties. HAR
- $300,0004 bd3 ba2.5k sqft10802 Sagetrail Dr, Houston, TX 77089For SaleMLS ID #5788815, Hector Capistran, Realty One Group Optima. HAR
- $399,9995 bd4 ba2.4k sqft7709 Avenue L, Houston, TX 77012New ConstructionMLS ID #84207847, Blanca Benavidez, Exclusive Realty Group LLC. HAR
- $480,0004 bd3 ba2.8k sqft12606 Brandon Bend Dr, Missouri City, TX 77489For SaleMLS ID #34395183, Jerry Flowers, LPT Realty, LLC. HAR
- $355,0003 bd2 ba2.2k sqft2030 Creek Shore Ln, Pearland, TX 77581For SaleMLS ID #46165489, David Gutierrez, Prime Realty Group. HAR
- $439,9004 bd3 ba2.5k sqft9718 Starry Night Ln, Manvel, TX 77578For SaleMLS ID #86090250, Briseida Miranda, NB Elite Realty. HAR
- $459,0004 bd3 ba2.4k sqft3617 Pecan Dr, Bacliff, TX 77518New ConstructionMLS ID #82925398, Jonathan Brubaker, Edgewater Realty. HAR
- $435,0003 bd3 ba2.1k sqft1425 E 31st St, Houston, TX 77022New ConstructionMLS ID #59789818, Tanya Bailey, Houston Borne Realty Group. HAR
- $405,0003 bd3 ba1.8k sqft213 W Jackson Ave, Pasadena, TX 77506For SaleMLS ID #73776639, Amy Wokoun, Keller Williams Realty Southwest. HAR
- $320,0003 bd3 ba2.3k sqft4336 Maggie St, Houston, TX 77051For SaleMLS ID #97824412, Jazmine Gosey, Keller Williams Realty Metropolitan. HAR
- $474,9994 bd3 ba2k sqft655 Avenue L, Dickinson, TX 77539For SaleMLS ID #91280522, Shawn Derouen, JPAR - New Braunfels. HAR
