Skip main navigation
Sold
  • $214,500

    8133 Wildwood Farms Dr, Indianapolis, IN 46239

    4beds
    1,383sqft
    Residential, Single Family Residence
    Built in 2005
    6,969 Square Feet Lot
    $214,500 Zestimate®
    $155/sqft
    $1,860 Estimated rent

    Home value

    $214,500

    $204,000 - $225,000

    $1,860/mo

    Zestimate® history
    Loading
    Loading...

    Owner options

    List your home for rent

    $1,860/mo

    Rent Zestimate®

    Find your next renter with Zillow Rental Manager. Plus, with online applications, you can quickly screen prospective tenants – for free.

    Learn more

    $1,860/mo

    Rent Zestimate®

    Refinance and save

    $1,744/mo

    Est. payment

    Refinancing to a lower rate could help reduce your monthly payments and save thousands over the life of the loan.

    See today's rates

    $1,744/mo

    Est. payment

    Explore your selling options

    Work with a Zillow partner agent

    Leverage their expertise and Zillow's premium Showcase listings to get your home seen by more buyers.

    Get started

    List with your own agent

    Get your home in front of millions of buyers by listing it on Zillow.

    Learn how to do it

    Sell it yourself

    Take full control of how buyers see your home on Zillow by listing For Sale by Owner (FSBO).

    List your home

    What's special

    Four cheerful bedroomsWelcoming front porch
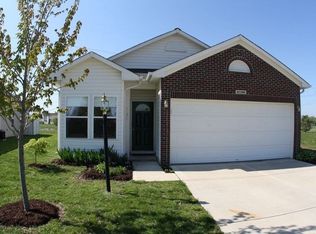
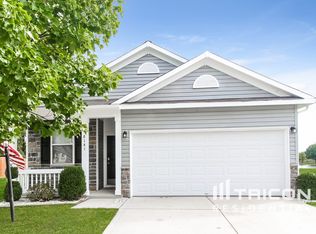
    Step right up to 8133 Wildwood Farms Drive, a delightful single-family residence in Franklin Township, built in 2005. This inviting home, spanning a cozy 1383 square feet, all with 9 foot ceilings, is practically winking at you, ready for its next grand adventure. With four cheerful bedrooms, there's plenty of room for everyone to spread out. The two full bathrooms are primed for splashy mornings and relaxing evenings, ensuring everyone gets their turn without a fuss. This charming ranch-style abode, all on one convenient story, comes with a trusty attached garage featuring a mud tub perfect for washing off those muddy shoes or maybe a muddy pet before entering your beautiful home. And for those moments when you just need to breathe in some fresh air, a welcoming front porch beckons for morning coffee or maybe some evening chats on the back patio with a pleasant view of pond. Beyond your own delightful dwelling, the community offers a fabulous community pool, a park and playground, promising endless fun and frolic for all ages. So, what are you waiting for? Come see this playfully perfect pad and imagine your vibrant new life!

    Zillow last checked:

    Listing updated:

    Listed by:

    Paula Carr 317-374-7665,

    Keller Williams Indy Metro S

    Bought with:

    Ashton Harris

    The Stewart Home Group

    Source: MIBOR as distributed by MLS GRID,MLS#: 22104876MLS Logo

    Facts & features

    Interior

    Bedrooms & bathrooms
    • Bedrooms: 4
    • Bathrooms: 2
    • Full bathrooms: 2
    • Main level bathrooms: 2
    • Main level bedrooms: 4
    Primary bedroom
    • Level: Main
    • Area: 169 Square Feet
    • Dimensions: 13x13
    Bedroom 2
    • Level: Main
    • Area: 121 Square Feet
    • Dimensions: 11x11
    Bedroom 3
    • Level: Main
    • Area: 110 Square Feet
    • Dimensions: 10x11
    Bedroom 4
    • Level: Main
    • Area: 80 Square Feet
    • Dimensions: 10x8
    Breakfast room
    • Level: Main
    • Area: 108 Square Feet
    • Dimensions: 9x12
    Dining room
    • Level: Main
    • Area: 120 Square Feet
    • Dimensions: 10x12
    Kitchen
    • Level: Main
    • Area: 117 Square Feet
    • Dimensions: 9x13
    Living room
    • Level: Main
    • Area: 160 Square Feet
    • Dimensions: 10x16
    Heating
    • Electric, Heat Pump
    Cooling
    • Central Air, Heat Pump
    Appliances
    • Included: Dishwasher, Electric Water Heater, Disposal, Electric Oven, Water Heater
    Features
    • Attic Pull Down Stairs, High Ceilings, High Speed Internet, Smart Thermostat, Walk-In Closet(s)
    • Has basement: No
    • Attic: Pull Down Stairs
    Interior area
    • Total structure area: 1,383
    • Total interior livable area: 1,383 sqft

    Property

    Parking
    • Total spaces: 2
    • Parking features: Attached
    • Attached garage spaces: 2
    Features
    • Levels: One
    • Stories: 1
    • Patio & porch: Covered
    • Fencing: Fenced,Chain Link,Full
    Lot
    • Size: 6,969 Square Feet
    Details
    • Parcel number: 490930113010000300
    • Special conditions: As Is
    • Horse amenities: None

    Construction

    Type & style
    • Home type: SingleFamily
    • Architectural style: Ranch
    • Property subtype: Residential, Single Family Residence
    Materials
    • Vinyl With Brick
    • Foundation: Slab
    Condition
    • New construction: No
    • Year built: 2005

    Utilities & green energy

    • Water: Public

    Community & HOA

    Community
    • Subdivision: Moeller Estates At Wildwood Farms
    HOA
    • Has HOA: Yes
    • HOA fee: $351 annually
    Location
    • Region: Indianapolis

    Financial & listing details

    • Price per square foot: $155/sqft
    • Tax assessed value: $220,000
    • Annual tax amount: $2,072
    • Date on market: 5/29/2026
    • Cumulative days on market: 2 days

    Price history

    DateEventPrice
    6/26/2026Sold$214,500+2.1%$155/sqft
    Source: MIBOR as distributed by MLS GRID #22104876 Report a problem
    5/30/2026Pending sale$210,000$152/sqft
    Source: MIBOR as distributed by MLS GRID #22104876 Report a problem
    5/29/2026Listed for sale$210,000+75%$152/sqft
    Source: MIBOR as distributed by MLS GRID #22104876 Report a problem
    3/30/2011Listing removed$120,000$87/sqft
    Source: Carpenter Realtors #21027977 Report a problem
    7/11/2010Price change$120,000-2.4%$87/sqft
    Source: Carpenter Realtors #21027977 Report a problem
    5/29/2010Listed for sale$122,900$89/sqft
    Source: Carpenter Realtors #21027977 Report a problem

    Public tax history

    YearProperty taxesTax assessment
    2025$2,207 +21.2%$220,000 -0.3%
    2024$1,821 -1%$220,700 +21.2%
    2023$1,839 +20%$182,100 -1%
    2022$1,533 +9.3%$183,900 +20%
    2021$1,402 +5.7%$153,300 +9.3%
    2020$1,327 +6.9%$140,200 +5.7%
    2019$1,241 +4%$132,700 +6.9%
    2018$1,193 +3.1%$124,100 +6.9%
    2017$1,157 +13.3%$116,100 +7.3%
    2016$1,021 +2.9%$108,200 +9.1%
    2014$992 +2.2%$99,200 +5.4%
    2013$971 $94,100 -3.1%
    2012$971 $97,100 +1.5%
    2011-- $95,700 -1.8%
    2010$975 -7.4%$97,500 -7.4%
    2009$1,053 $105,300 -10.3%
    2007-- $117,400 +7.1%
    2006-- $109,600
    Find assessor info on the county website

    Neighborhood: Five Points

    Nearby schools

    GreatSchools rating
    Schools provided by the listing agent
    • Elementary: Thompson Crossing Elementary Sch
    • Middle: Franklin Central Junior High
    • High: Franklin Central High School

    Source: MIBOR as distributed by MLS GRID. This data may not be complete. We recommend contacting the local school district to confirm school assignments for this home.

    Get a cash offer in 3 minutes
    Find out how much your home could sell for in as little as 3 minutes with a no-obligation cash offer.
    Estimated market value
    $214,500
    Get a cash offer in 3 minutes
    Find out how much your home could sell for in as little as 3 minutes with a no-obligation cash offer.
    Estimated market value
    $214,500