Skip main navigation
Sold for $692,000
  • Listing Provided by: Century 21 A Better Service
    Bought with: Amberwood Real Estate, Inc.
    $692,000

    8134 3rd St #108, Downey, CA 90241

    2beds
    1,280sqft
    Condominium
    Built in 2018
    -- sqft lot
    $705,900 Zestimate®
    $541/sqft
    $3,675 Estimated rent

    Home value

    $705,900

    $671,000 - $741,000

    $3,675/mo

    Zestimate® history
    Loading
    Loading...

    Owner options

    List your home for rent

    $3,675/mo

    Rent Zestimate®

    Find your next renter with Zillow Rental Manager. Plus, with online applications, you can quickly screen prospective tenants – for free.

    Learn more

    $3,675/mo

    Rent Zestimate®

    Refinance and save

    $4,658/mo

    Est. payment

    Refinancing to a lower rate could help reduce your monthly payments and save thousands over the life of the loan.

    See today's rates

    $4,658/mo

    Est. payment

    Explore your selling options

    Work with a Zillow partner agent

    Leverage their expertise and Zillow's premium Showcase listings to get your home seen by more buyers.

    Get started

    List with your own agent

    Get your home in front of millions of buyers by listing it on Zillow.

    Learn how to do it

    Sell it yourself

    Take full control of how buyers see your home on Zillow by listing For Sale by Owner (FSBO).

    List your home

    What's special

    Close to shoppingSoft carpetingHigh ceilingsWalk-in closetsHalf bathroomUpgraded floorsMaster bedroom
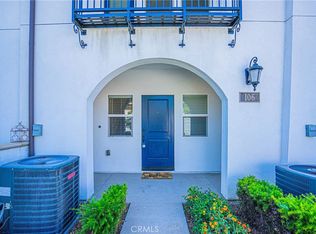
    This Elegant Home in Downey is ready for you TODAY! As you walk into the airy living room the first thing you will notice is the high ceilings & recessed lighting! The upgraded floors lead you into the living room which has direct access to the kitchen. White cabinetry for a clean sleek look and stone counter-tops and a large center island complete with Dishwasher & microwave. The dining area opens to a balcony with gorgeous views of the neighborhood. There is a half bathroom on the first level for guests. As you walk up the staircase, you will find the beautiful master bedroom and the master bedroom en-suite. The Master bedroom impresses with soft carpeting, high ceilings, walk-in closets, and a spa-like en-suite with double sink vanity and over-sized walk-in shower. The other spacious bedroom has its own private bathroom upstairs. Close to shopping and dining and many community amenities, including schools & Porto’s bakery is within walking distance. You will love it!

    Zillow last checked:

    Listing updated:

    Listing Provided by:

    Chris Limon DRE #01182471 562-244-8211,

    Century 21 A Better Service

    Bought with:

    George Fedelino, DRE #02174619

    Amberwood Real Estate, Inc.

    Source: CRMLS,MLS#: DW23182573MLS LogoOriginating MLS: California Regional MLS

    Facts & features

    Interior

    Bedrooms & bathrooms
    • Bedrooms: 2
    • Bathrooms: 3
    • Full bathrooms: 3
    • Main level bathrooms: 1
    Bedroom
    • Features: All Bedrooms Up
    Bathroom
    • Features: Bathroom Exhaust Fan, Dual Sinks, Enclosed Toilet, Humidity Controlled, Low Flow Plumbing Fixtures, Stone Counters, Walk-In Shower
    Kitchen
    • Features: Built-in Trash/Recycling, Kitchen Island, Kitchen/Family Room Combo, Pots & Pan Drawers, Quartz Counters, Self-closing Drawers
    Other
    • Features: Walk-In Closet(s)
    Heating
    • Central
    Cooling
    • Central Air
    Appliances
    • Included: Dishwasher, Microwave, Range Hood, Tankless Water Heater, Vented Exhaust Fan
    • Laundry: Washer Hookup, Electric Dryer Hookup, Gas Dryer Hookup, Laundry Closet, Upper Level
    Features
    • Balcony, Cathedral Ceiling(s), High Ceilings, Multiple Staircases, Open Floorplan, Stone Counters, Recessed Lighting, Two Story Ceilings, All Bedrooms Up, Walk-In Closet(s)
    • Flooring: Carpet, Tile
    • Has fireplace: No
    • Fireplace features: None
    • Common walls with other units/homes: 1 Common Wall
    Interior area
    • Total interior livable area: 1,280 sqft

    Property

    Parking
    • Total spaces: 2
    • Parking features: Door-Single, Garage, See Remarks
    • Attached garage spaces: 2
    Features
    • Levels: Three Or More
    • Stories: 3
    • Entry location: /
    • Patio & porch: None
    • Pool features: None
    • Spa features: None
    • Fencing: Block
    • Has view: Yes
    • View description: Neighborhood
    Lot
    • Size: 0.48 Acres
    • Features: 0-1 Unit/Acre
    Details
    • Parcel number: 6254002056
    • Zoning: DOC3*
    • Special conditions: Standard

    Construction

    Type & style
    • Home type: Condo
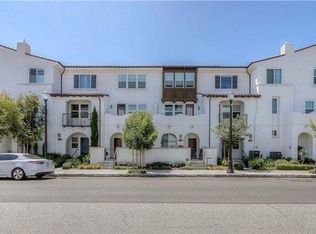
    • Architectural style: Mediterranean
    • Property subtype: Condominium
    • Attached to another structure: Yes
    Materials
    • Roof: Mixed,Spanish Tile
    Condition
    • Turnkey
    • New construction: No
    • Year built: 2018

    Utilities & green energy

    • Sewer: Public Sewer
    • Water: Public
    • Utilities for property: Cable Connected, Electricity Connected, Natural Gas Connected, Sewer Connected, Water Connected

    Community & neighborhood

    Community
    • Community features: Urban
    Location
    • Region: Downey

    HOA & financial

    HOA
    • Has HOA: Yes
    • HOA fee: $250 monthly
    • Amenities included: Maintenance Grounds, Other
    • Association name: Village Walk Downey HOA Corporation
    • Association phone: 909-444-7655

    Other

    Other facts
    • Listing terms: Cash,Conventional,Cal Vet Loan,1031 Exchange,FHA,VA Loan
    • Road surface type: Paved

    Price history

    DateEventPrice
    12/22/2023Sold$692,000-1%$541/sqft
    Source: CRMLS #DW23182573 Report a problem
    11/15/2023Pending sale$699,000$546/sqft
    Source: CRMLS #DW23182573 Report a problem
    9/30/2023Listed for sale$699,000+27.1%$546/sqft
    Source: CRMLS #DW23182573 Report a problem
    12/10/2020Sold$550,000+4.7%$430/sqft
    Source: CRMLS #SB20191163 Report a problem
    6/13/2018Sold$525,500$411/sqft
    Source: Public Record Report a problem

    Public tax history

    YearProperty taxesTax assessment
    2025$8,722 +0.9%$705,840 +2%
    2024$8,646 +21.9%$692,000 +20.9%
    2023$7,095 +5.4%$572,219 +2%
    2022$6,732 +2.2%$561,000 +2%
    2021$6,589 +2.5%$550,000 +0.7%
    2020$6,429 $546,313 +2%
    2019$6,429 +303%$535,602 +339.6%
    2018$1,595 $121,850

    Find assessor info on the county website

    Neighborhood: 90241

    Nearby schools

    GreatSchools rating
    Schools provided by the listing agent
    • Elementary: Rio Hondo
    • Middle: Griffiths

    Source: CRMLS. This data may not be complete. We recommend contacting the local school district to confirm school assignments for this home.

    Get a cash offer in 3 minutes
    Find out how much your home could sell for in as little as 3 minutes with a no-obligation cash offer.
    Estimated market value
    $705,900
    Get a cash offer in 3 minutes
    Find out how much your home could sell for in as little as 3 minutes with a no-obligation cash offer.
    Estimated market value
    $705,900