Skip main navigation
Sold
  • Price Unknown

    8134 Cheryl Meadow, Converse, TX 78109

    3beds
    1,698sqft
    Single Family Residence
    Built in 1995
    6,011 Square Feet Lot
    $204,300 Zestimate®
    $--/sqft
    $1,681 Estimated rent

    Home value

    $204,300

    $190,000 - $219,000

    $1,681/mo

    Zestimate® history
    Loading
    Loading...

    Owner options

    List your home for rent

    $1,681/mo

    Rent Zestimate®

    Find your next renter with Zillow Rental Manager. Plus, with online applications, you can quickly screen prospective tenants – for free.

    Learn more

    $1,681/mo

    Rent Zestimate®

    Refinance and save

    $200/mo

    Est. payment

    Refinancing to a lower rate could help reduce your monthly payments and save thousands over the life of the loan.

    See today's rates

    $200/mo

    Est. payment

    Explore your selling options

    Work with a Zillow partner agent

    Leverage their expertise and Zillow's premium Showcase listings to get your home seen by more buyers.

    Get started

    List with your own agent

    Get your home in front of millions of buyers by listing it on Zillow.

    Learn how to do it

    Sell it yourself

    Take full control of how buyers see your home on Zillow by listing For Sale by Owner (FSBO).

    List your home

    What's special

    New exterior paintFresh interior flooringCovered back patioGenerously sized bedroomsKitchen offers ample cabinetry
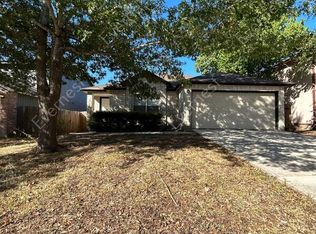
    Welcome to 8134 Cheryl Meadow- A Hidden Gem in the Heart of Converse! Perfectly situated near major shopping centers, grocery stores, Randolph AFB, and so much more, this lovingly cared-for home offers unbeatable convenience and comfort. Whether you're a first-time homebuyer ready to make a house a home or a savvy investor looking to expand their portfolio, this 3-bedroom, 2.5-bathroom beauty deserves a spot at the top of your list! Boasting just under 1,700 sq ft of well-designed space, the home features a light and airy open-concept living and dining area, ideal for everyday living and entertaining. The kitchen offers ample cabinetry and plenty of prep space, perfect for home-cooked meals or weekend gatherings. Upstairs, you'll find generously sized bedrooms and updated light fixtures and ceiling fans in select rooms, adding style and function. Recent updates include new exterior paint, fresh interior flooring in key areas, and a covered back patio that serves as the ultimate retreat for your morning coffee or evening wind-down. Enjoy the beauty and shade of mature trees in the backyard, an ideal space for relaxing or creating your own outdoor oasis. Don't miss your chance to own this well-maintained home in one of Converse's most convenient and desirable locations. 8134 Cheryl Meadow is more than a home- it's a smart investment in your future. Schedule your showing today and fall in love with this charming Converse treasure!

    Zillow last checked:

    Listing updated:

    Listed by:

    Carol Graves TREC #708651 (361) 389-9670,

    Keller Williams Coastal Bend

    Source: LERA MLS,MLS#: 1869654MLS Logo

    Facts & features

    Interior

    Bedrooms & bathrooms
    • Bedrooms: 3
    • Bathrooms: 3
    • Full bathrooms: 2
    • 1/2 bathrooms: 1
    Primary bedroom
    • Level: Upper
    • Area: 256
    • Dimensions: 16 x 16
    Bedroom 2
    • Area: 168
    • Dimensions: 14 x 12
    Bedroom 3
    • Area: 130
    • Dimensions: 13 x 10
    Primary bathroom
    • Features: Tub/Shower Combo, Single Vanity
    • Area: 55
    • Dimensions: 11 x 5
    Dining room
    • Area: 110
    • Dimensions: 11 x 10
    Kitchen
    • Area: 180
    • Dimensions: 15 x 12
    Living room
    • Area: 288
    • Dimensions: 18 x 16
    Heating
    • Central, Electric
    Cooling
    • Central Air
    Appliances
    • Included: Range, Refrigerator, Disposal, Dishwasher
    • Laundry: Main Level, Laundry Room
    Features
    • Liv/Din Combo, Utility Room Inside, All Bedrooms Upstairs, Ceiling Fan(s)
    • Flooring: Ceramic Tile, Vinyl
    • Windows: Window Coverings
    • Has basement: No
    • Has fireplace: No
    • Fireplace features: Not Applicable
    Interior area
    • Total interior livable area: 1,698 sqft

    Property

    Parking
    • Total spaces: 2
    • Parking features: Two Car Garage, Attached, Utility Area in Garage
    • Attached garage spaces: 2
    Features
    • Levels: Two
    • Stories: 2
    • Patio & porch: Screened
    • Pool features: None
    Lot
    • Size: 6,011 Square Feet
    Details
    • Parcel number: 050807230060

    Construction

    Type & style
    • Home type: SingleFamily
    • Architectural style: Ranch
    • Property subtype: Single Family Residence
    Materials
    • 3 Sides Masonry, Siding
    • Foundation: Slab
    • Roof: Composition
    Condition
    • Pre-Owned
    • New construction: No
    • Year built: 1995

    Utilities & green energy

    • Utilities for property: Cable Available

    Community & HOA

    Community
    • Features: Clubhouse, Playground, Jogging Trails
    • Subdivision: Meadow Brook
    HOA
    • Has HOA: Yes
    • HOA fee: $200 annually
    • HOA name: WILDWOOD MANAGEMENT COMPANY (MEADOWBROOK HOA)
    Location
    • Region: Converse

    Financial & listing details

    • Annual tax amount: $4,191
    • Date on market: 7/25/2025
    • Cumulative days on market: 141 days
    • Listing terms: Conventional,FHA,VA Loan,TX Vet,Cash

    Price history

    DateEventPrice
    11/3/2025Sold--
    Source: LERA MLS #1869654 Report a problem
    10/20/2025Pending sale$209,900$124/sqft
    Source: LERA MLS #1869654 Report a problem
    10/4/2025Contingent$209,900$124/sqft
    Source: LERA MLS #1869654 Report a problem
    8/5/2025Price change$209,900-2.4%$124/sqft
    Source: LERA MLS #1869654 Report a problem
    7/25/2025Listed for sale$214,999$127/sqft
    Source: LERA MLS #1869654 Report a problem
    7/15/2025Listing removed$214,999$127/sqft
    Source: LERA MLS #1869654 Report a problem
    6/27/2025Price change$214,999-2.2%$127/sqft
    Source: LERA MLS #1869654 Report a problem
    6/10/2025Listed for sale$219,900$130/sqft
    Source: LERA MLS #1869654 Report a problem
    6/6/2025Contingent$219,900$130/sqft
    Source: LERA MLS #1869654 Report a problem
    5/23/2025Listed for sale$219,900$130/sqft
    Source: LERA MLS #1869654 Report a problem
    10/7/2005Sold--
    Source: LERA MLS #554420 Report a problem

    Public tax history

    Tax history is unavailable.

    Neighborhood: 78109

    Nearby schools

    GreatSchools rating
    Schools provided by the listing agent
    • Elementary: Elolf
    • Middle: Woodlake Hills
    • High: Judson
    • District: Judson

    Source: LERA MLS. This data may not be complete. We recommend contacting the local school district to confirm school assignments for this home.

    Get a cash offer in 3 minutes
    Find out how much your home could sell for in as little as 3 minutes with a no-obligation cash offer.
    Estimated market value
    $204,300
    Get a cash offer in 3 minutes
    Find out how much your home could sell for in as little as 3 minutes with a no-obligation cash offer.
    Estimated market value
    $204,300