Skip main navigation
Sold for $940,000
  • $940,000

    8134 County Road 75.5, Roggen, CO 80652

    6beds
    4,808sqft
    Single Family Residence
    Built in 1998
    77.29 Acres Lot
    $1,103,300 Zestimate®
    $196/sqft
    $4,277 Estimated rent

    Home value

    $1,103,300

    $993,000 - $1.25M

    $4,277/mo

    Zestimate® history
    Loading
    Loading...

    Owner options

    List your home for rent

    $4,277/mo

    Rent Zestimate®

    Find your next renter with Zillow Rental Manager. Plus, with online applications, you can quickly screen prospective tenants – for free.

    Learn more

    $4,277/mo

    Rent Zestimate®

    Refinance and save

    $5,428/mo

    Est. payment

    Refinancing to a lower rate could help reduce your monthly payments and save thousands over the life of the loan.

    See today's rates

    $5,428/mo

    Est. payment

    Explore your selling options

    Work with a Zillow partner agent

    Leverage their expertise and Zillow's premium Showcase listings to get your home seen by more buyers.

    Get started

    List with your own agent

    Get your home in front of millions of buyers by listing it on Zillow.

    Learn how to do it

    Sell it yourself

    Take full control of how buyers see your home on Zillow by listing For Sale by Owner (FSBO).

    List your home

    What's special

    Blown-in insulationNew french doorsNew roofNew well pump
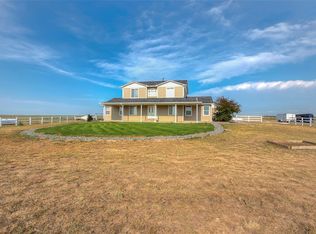
    Welcome to the country! This 77 acre Horse Property has so much to offer! First of all there is a destination golf resort, Rodeo Dunes, being built by a world renowned architect within 10 minutes of the home! It is conveniently located just a few minutes to I-76 with an easy commute to Denver. There have been numerous updates including a new well pump, furnace and A/C unit, new roof, siding, some windows, new French doors leading to a huge stamped concrete patio with privacy fence, water filtration system and blown-in insulation. A 9.77KW DC Photovoltaic solar panel system installed in 2020 and solar powered gate with keypad recently installed. Electrical includes 50 amp service in the garage and an additional 30 amp service for an RV. There is a 1,500 SF attached garage, 4 out buildings and a chicken coop. The property is fully fenced and has a non-profit LLC in place for a horse rescue that could be transferred to the new buyer if desired. There is also a 50 and 100 yard shooting range in the back section of the property.

    Zillow last checked:

    Listing updated:

    Listed by:

    Kevin Tiffin 303-638-0258 kevintiffin@gmail.com,

    Equity Colorado Real Estate

    Bought with:

    Dixie Gray, 100096052

    NextHome Rocky Mountain

    Source: REcolorado as distributed by MLS GRID,MLS#: 5357012MLS Logo

    Facts & features

    Interior

    Bedrooms & bathrooms
    • Bedrooms: 6
    • Bathrooms: 4
    • Full bathrooms: 4
    • Main level bathrooms: 2
    • Main level bedrooms: 2
    Primary bedroom
    • Level: Main
    • Area: 217 Square Feet
    • Dimensions: 15.5 x 14
    Bedroom
    • Level: Main
    • Area: 129.13 Square Feet
    • Dimensions: 10.33 x 12.5
    Bedroom
    • Level: Upper
    • Area: 163.88 Square Feet
    • Dimensions: 11.5 x 14.25
    Bedroom
    • Level: Upper
    • Area: 159.96 Square Feet
    • Dimensions: 12 x 13.33
    Bedroom
    • Level: Upper
    • Area: 148.5 Square Feet
    • Dimensions: 11 x 13.5
    Bedroom
    • Level: Upper
    • Area: 169.95 Square Feet
    • Dimensions: 11.33 x 15
    Primary bathroom
    • Level: Main
    • Area: 121.24 Square Feet
    • Dimensions: 8.66 x 14
    Bathroom
    • Level: Main
    • Area: 62.5 Square Feet
    • Dimensions: 5 x 12.5
    Bathroom
    • Level: Upper
    • Area: 121.13 Square Feet
    • Dimensions: 9.5 x 12.75
    Bathroom
    • Level: Basement
    • Area: 72 Square Feet
    • Dimensions: 12 x 6
    Bonus room
    • Level: Basement
    • Area: 200 Square Feet
    • Dimensions: 16 x 12.5
    Bonus room
    • Level: Basement
    • Area: 286 Square Feet
    • Dimensions: 13 x 22
    Bonus room
    • Level: Basement
    • Area: 800 Square Feet
    • Dimensions: 40 x 20
    Great room
    • Description: With French Doors Opening To Stamped Concrete Patio
    • Level: Main
    • Area: 351.75 Square Feet
    • Dimensions: 21 x 16.75
    Kitchen
    • Description: With 9'x14' Dining Area
    • Level: Main
    • Area: 332.45 Square Feet
    • Dimensions: 14.25 x 23.33
    Laundry
    • Level: Main
    Office
    • Level: Main
    • Area: 129.13 Square Feet
    • Dimensions: 10.33 x 12.5
    Heating
    • Forced Air, Propane
    Cooling
    • Central Air
    Appliances
    • Included: Dishwasher, Disposal, Gas Water Heater, Microwave, Range, Refrigerator
    Features
    • Ceiling Fan(s), Open Floorplan, Walk-In Closet(s)
    • Flooring: Laminate, Tile, Wood
    • Windows: Double Pane Windows, Window Coverings
    • Basement: Finished
    • Common walls with other units/homes: No Common Walls
    Interior area
    • Total structure area: 4,808
    • Total interior livable area: 4,808 sqft
    • Finished area above ground: 2,880
    • Finished area below ground: 1,928

    Property

    Parking
    • Total spaces: 4
    • Parking features: Dry Walled, Exterior Access Door
    • Attached garage spaces: 4
    Features
    • Levels: Two
    • Stories: 2
    • Patio & porch: Covered, Front Porch, Patio
    • Exterior features: Garden, Lighting, Water Feature
    • Fencing: Fenced,Full
    • Has view: Yes
    • View description: Mountain(s), Plains
    • Waterfront features: Pond
    Lot
    • Size: 77.29 Acres
    • Features: Level, Meadow
    • Residential vegetation: Grassed
    Details
    • Parcel number: R7713198
    • Zoning: Agricultural
    • Special conditions: Standard
    • Horses can be raised: Yes
    • Horse amenities: Loafing Shed, Pasture, Tack Room, Well Allows For

    Construction

    Type & style
    • Home type: SingleFamily
    • Architectural style: Traditional
    • Property subtype: Single Family Residence
    Materials
    • Frame, Vinyl Siding, Wood Siding
    • Foundation: Concrete Perimeter
    • Roof: Composition
    Condition
    • Year built: 1998

    Utilities & green energy

    • Electric: 110V, 220 Volts, 220 Volts in Garage
    • Water: Well
    • Utilities for property: Electricity Connected, Propane
    Green energy
    • Energy efficient items: Lighting, Thermostat

    Community & neighborhood

    Security
    • Security features: Carbon Monoxide Detector(s)
    Location
    • Region: Roggen
    • Subdivision: Roggen

    Other

    Other facts
    • Listing terms: Cash,Conventional,FHA,Jumbo,USDA Loan,VA Loan
    • Ownership: Individual
    • Road surface type: Dirt, Gravel

    Price history

    DateEventPrice
    10/18/2023Sold$940,000-0.9%$196/sqft
    Source: REcolorado as distributed by MLS GRID #5357012 Report a problem
    9/29/2023Pending sale$949,000$197/sqft
    Source: REcolorado as distributed by MLS GRID #5357012 Report a problem
    9/12/2023Price change$949,000-5%$197/sqft
    Source: REcolorado as distributed by MLS GRID #5357012 Report a problem
    8/24/2023Price change$999,000-9.2%$208/sqft
    Source: REcolorado as distributed by MLS GRID #5357012 Report a problem
    8/10/2023Listed for sale$1,100,000+74.6%$229/sqft
    Source: REcolorado as distributed by MLS GRID #5357012 Report a problem
    3/24/2021Listing removed--
    Source: Owner Report a problem
    2/25/2020Listing removed$630,000$131/sqft
    Source: Owner Report a problem
    12/24/2019Pending sale$630,000$131/sqft
    Source: Owner Report a problem
    12/10/2019Listed for sale$630,000+3.3%$131/sqft
    Source: Owner Report a problem
    9/5/2018Listing removed$610,000$127/sqft
    Source: Keller Williams 1st Realty Associates Inc. #857742 Report a problem
    8/23/2018Price change$610,000-1.6%$127/sqft
    Source: Keller Williams 1st Realty Associates Inc. #857742 Report a problem
    7/29/2018Listed for sale$620,000+30.5%$129/sqft
    Source: Keller Williams 1st Realty #857742 Report a problem
    1/16/2011Listing removed$475,000$99/sqft
    Source: Colorado Tenderfoot Properties II, Inc. #866554 Report a problem
    12/8/2010Listed for sale$475,000$99/sqft
    Source: Colorado Tenderfoot Properties II, Inc. #866554 Report a problem
    6/18/2010Listing removed$475,000$99/sqft
    Source: Colorado Tenderfoot Properties II, Inc. #866554 Report a problem
    1/27/2010Price change$475,000+58.3%$99/sqft
    Source: NCI Report a problem
    1/24/2010Listed for sale$300,000$62/sqft
    Source: NCI Report a problem

    Public tax history

    Tax history is unavailable.

    Neighborhood: 80652

    Nearby schools

    GreatSchools rating
    Schools provided by the listing agent
    • Elementary: Hoff
    • Middle: Weld Central
    • High: Weld Central
    • District: Weld County RE 3-J

    Source: REcolorado as distributed by MLS GRID. This data may not be complete. We recommend contacting the local school district to confirm school assignments for this home.

    Get a cash offer in 3 minutes
    Find out how much your home could sell for in as little as 3 minutes with a no-obligation cash offer.
    Estimated market value
    $1,103,300
    Get a cash offer in 3 minutes
    Find out how much your home could sell for in as little as 3 minutes with a no-obligation cash offer.
    Estimated market value
    $1,103,300