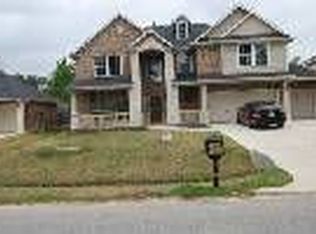
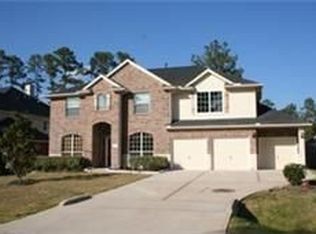
Immaculately maintained 1-story beauty mins from The Woodlands! Welcome home to 8134 Edenwood Drive! Stunning brick & stone curb appeal & a quaint porch greet you. Step inside to 2,940 sq ft of living space that includes a formal living room, formal dining, private home office/flex room, & a MEDIA room! The remodeled chef's kitchen features quartz counters, upgraded cooktop + vent hood, upgraded lighting, & an open concept to the breakfast room, family room w/ a stone fireplace, & seamless access to the formal dining for gatherings. The private primary retreat has an expansive layout w/ a sitting area & private fireplace, vaulted ceiling, & en suite bath w/ double sinks, a jetted tub, separate shower, & walk-in closet. 2 guest bedrooms have their own hall & a full bath! Beat the TX heat on the covered patio w/ views of lush landscape & oversized lot! Home is complete w/ a 3-car garage! Recent carpet, full gutters, sprinklers, auto garage opener, recent interior paint, & much more!
For sale
$499,990
8134 Edenwood Dr, Spring, TX 77389
3beds
2,940sqft
Single Family Residence
Built in 2006
9,731 Square Feet Lot
$485,900 Zestimate®
$170/sqft
$79/mo HOA
What's special
Private fireplaceRecent interior paintQuartz countersPrivate primary retreatRecent carpetFormal diningVaulted ceiling
- 10 days |
- 255 |
- 13 |
Likely to sell faster than
Zillow last checked:
Listing updated:
Listed by:
Jared Turner TREC #0626887 832-421-0077,
Turner Mangum,LLC,
Kristi Price TREC #0680473 713-569-2221,
Turner Mangum,LLC
Source: HAR,MLS#: 56797378
Loading...
Facts & features
Interior
Bedrooms & bathrooms
- Bedrooms: 3
- Bathrooms: 2
- Full bathrooms: 2
Rooms
- Room types: Family Room, Media Room, Utility Room
Primary bathroom
- Features: Primary Bath: Double Sinks, Primary Bath: Jetted Tub, Primary Bath: Separate Shower
Kitchen
- Features: Kitchen Island, Kitchen open to Family Room, Pantry
Heating
- Natural Gas
Cooling
- Ceiling Fan(s), Electric
Appliances
- Included: Disposal, Electric Oven, Microwave, Gas Cooktop, Dishwasher
- Laundry: Electric Dryer Hookup, Washer Hookup
Features
- Crown Molding, All Bedrooms Down, En-Suite Bath, Walk-In Closet(s)
- Flooring: Carpet, Tile, Vinyl
- Windows: Insulated/Low-E windows, Window Coverings
- Number of fireplaces: 2
- Fireplace features: Gas Log
Interior area
- Total structure area: 2,940
- Total interior livable area: 2,940 sqft
Property
Parking
- Total spaces: 3
- Parking features: Attached, Garage Door Opener
- Attached garage spaces: 3
Features
- Stories: 1
- Patio & porch: Covered
- Exterior features: Sprinkler System
- Has spa: Yes
- Fencing: Back Yard
Lot
- Size: 9,731 Square Feet
- Features: Back Yard, Subdivided, 0 Up To 1/4 Acre
Details
- Parcel number: 1234390060021
Construction
Type & style
- Home type: SingleFamily
- Architectural style: Traditional
- Property subtype: Single Family Residence
Materials
- Brick, Cement Siding, Stone
- Foundation: Slab
- Roof: Composition
Condition
- New construction: No
- Year built: 2006
Utilities & green energy
- Water: Water District
Green energy
- Energy efficient items: HVAC
Community & HOA
Community
- Subdivision: Preserve
HOA
- Has HOA: Yes
- HOA fee: $950 annually
Location
- Region: Spring
Financial & listing details
- Price per square foot: $170/sqft
- Tax assessed value: $427,717
- Annual tax amount: $10,451
- Date on market: 6/26/2026
- Listing terms: Cash,Conventional,FHA,VA Loan
- Exclusions: Garage Fridge
- Road surface type: Concrete, Curbs, Gutters
Estimated market value
$485,900
$462,000 - $510,000
$2,799/mo
Price history
| Date | Event | Price |
|---|---|---|
| 6/26/2026 | Listed for sale | $499,990+81.9%$170/sqft |
Source: | ||
| 10/5/2023 | Listing removed | -- |
Source: Zillow Rentals Report a problem | ||
| 9/25/2023 | Listed for rent | $3,500$1/sqft |
Source: Zillow Rentals Report a problem | ||
| 7/24/2018 | Sold | -- |
Source: Agent Provided Report a problem | ||
| 5/25/2018 | Pending sale | $274,900$94/sqft |
Source: Keller Williams Platinum #55293000 Report a problem | ||
| 5/3/2018 | Price change | $274,900-4.5%$94/sqft |
Source: KW Platinum #55293000 Report a problem | ||
| 4/2/2018 | Price change | $288,000-1.4%$98/sqft |
Source: KW Platinum #55293000 Report a problem | ||
| 2/23/2018 | Price change | $292,000-1.7%$99/sqft |
Source: Houston Greater NW #55293000 Report a problem | ||
| 12/8/2017 | Listed for sale | $297,000+57.1%$101/sqft |
Source: Keller Williams Realty #29617244 Report a problem | ||
| 2/8/2013 | Sold | -- |
Source: Agent Provided Report a problem | ||
| 7/25/2012 | Price change | $189,000-5%$64/sqft |
Source: RE/MAX Northwest, REALTORS #69485748 Report a problem | ||
| 7/22/2012 | Listed for sale | $199,000-11.6%$68/sqft |
Source: RE/MAX Northwest, REALTORS #69485748 Report a problem | ||
| 1/6/2011 | Listing removed | $225,000$77/sqft |
Source: Prudential Gary Greene, Realtors #75525459 Report a problem | ||
| 7/3/2010 | Price change | $225,000-8.2%$77/sqft |
Source: Prudential Gary Greene, Realtors #75525459 Report a problem | ||
| 2/12/2010 | Listed for sale | $245,000$83/sqft |
Source: Prudential Gary Greene, Realtors #75525459 Report a problem | ||
Public tax history
| Year | Property taxes | Tax assessment |
|---|---|---|
| 2025 | $8,442 +5.6% | $427,717 +10.5% |
| 2024 | $7,995 +2.5% | $387,027 -10.8% |
| 2023 | $7,797 -6.8% | $433,720 +8.7% |
| 2022 | $8,362 | $399,000 +26.6% |
| 2021 | -- | $315,255 +6.1% |
| 2020 | $8,322 +75.8% | $297,245 -3.3% |
| 2019 | $4,735 -51.2% | $307,270 -2.1% |
| 2018 | $9,707 | $313,839 |
| 2017 | $9,707 -0.6% | $313,839 |
| 2016 | $9,769 +13.9% | $313,839 |
| 2015 | $8,577 | $313,839 +17.8% |
| 2014 | $8,577 | $266,457 +16.4% |
| 2013 | -- | $228,861 +18.8% |
| 2012 | -- | $192,589 |
| 2011 | -- | $192,589 -18% |
| 2010 | -- | $234,928 +1.3% |
| 2009 | -- | $231,877 -8.1% |
| 2007 | -- | $252,417 |
Find assessor info on the county website
Monthly payment
Est. payment$--/mo
Payment breakdown
Explore the cost of this home by adjusting the details. Changes won't be saved.All calculations are estimates and provided by Zillow, Inc. for informational purposes only. Actual amounts may vary.
HOA fees may include property taxes on listings classified as Co-Ops. Contact the listing agent and/or owner for fee details.
Mortgage interest rates are dependent on a number of factors, including credit score, down payment, and repayment length. Interest rate data provided by Zillow Group Marketplace, Inc. as of 1/1/1970 from various mortgage lenders with which we have lead or other similar arrangements; the Estimated Payment is an average of those rates.
See how much you could borrow to make a competitive offer.
Climate risks
Neighborhood: 77389
Nearby schools
GreatSchools rating
- 7/10Metzler Elementary SchoolGrades: PK-5Distance: 0.9 mi
- 8/10Hofius Intermediate SchoolGrades: 6-8Distance: 0.8 mi
- 7/10Klein Oak High SchoolGrades: 9-12Distance: 2.7 mi
Schools provided by the listing agent
- Elementary: Metzler Elementary School
- Middle: Hofius Intermediate School
- High: Klein Oak High School
Source: HAR. This data may not be complete. We recommend contacting the local school district to confirm school assignments for this home.
A local agent can set up tours, give advice and negotiate with sellers.
- Texas
- Harris County
- Spring
- 77389
- 8134 Edenwood Dr