Skip main navigation
Sold for $729,000
  • $729,000

    8134 Luke Ct, Spearfish, SD 57783

    4beds
    2,820sqft
    Site Built
    Built in 2021
    0.43 Acres Lot
    $750,700 Zestimate®
    $259/sqft
    $3,908 Estimated rent

    Home value

    $750,700

    Estimated sales range

    Not available

    $3,908/mo

    Zestimate® history
    Loading
    Loading...

    Owner options

    List your home for rent

    $3,908/mo

    Rent Zestimate®

    Find your next renter with Zillow Rental Manager. Plus, with online applications, you can quickly screen prospective tenants – for free.

    Learn more

    $3,908/mo

    Rent Zestimate®

    Refinance and save

    $3,604/mo

    Est. payment

    Refinancing to a lower rate could help reduce your monthly payments and save thousands over the life of the loan.

    See today's rates

    $3,604/mo

    Est. payment

    Explore your selling options

    Work with a Zillow partner agent

    Leverage their expertise and Zillow's premium Showcase listings to get your home seen by more buyers.

    Get started

    List with your own agent

    Get your home in front of millions of buyers by listing it on Zillow.

    Learn how to do it

    Sell it yourself

    Take full control of how buyers see your home on Zillow by listing For Sale by Owner (FSBO).

    List your home

    What's special

    Stacked stone gas fireplacePrivate backyardLarge islandThree-car attached garageLeathered granite countertopsPrivate deckOpen-concept layout
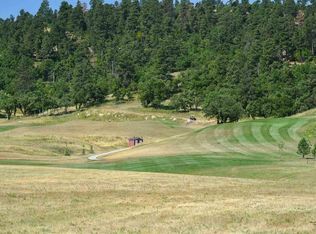
    Discover the perfect blend of comfort, style, and tranquility in this stunning 4-bedroom, 3-bathroom home located in beautiful Spearfish. Situated right off the #6 tee box at the Elkhorn Ridge golf course, this property offers everything you need! Enjoy close to 3000 sq. ft. of living space, featuring an open-concept layout that seamlessly connects the living room, dining area, and kitchen. The kitchen boasts stainless steel appliances, leathered granite countertops, ample storage, and a large island perfect for entertaining guests or enjoying family meals. The living room features a stacked stone gas fireplace and large, private deck off the dining area. The main floor has two generously sized bedrooms - including a master suite with a walk-in closet and an en-suite bathroom complete with a tiled-in shower. The lower-level has a large family room with a walkout to the backyard, bathroom, two bedrooms, plenty of storage and is partially finished. Step outside to your private backyard with plenty of space for outdoor activities and relaxation. The three-car attached garage and additional driveway space ensures plenty of room for vehicles. Located in a prime location and peaceful neighborhood, you're just minutes away from local schools, parks, shopping, and dining options. Enjoy easy access to the stunning Black Hills and all the outdoor adventures they offer. Buyer is responsible for verifying all information on this MLS document.

    Zillow last checked:

    Listing updated:

    Listed by:

    Ryan W Wordeman,

    The Real Estate Center of Spearfish

    Bought with:

    Carri Odle

    eXp Realty

    Source: Mount Rushmore Area AOR,MLS#: 82073MLS Logo

    Facts & features

    Interior

    Bedrooms & bathrooms
    • Bedrooms: 4
    • Bathrooms: 3
    • Full bathrooms: 3
    • Main level bathrooms: 2
    • Main level bedrooms: 2
    Primary bedroom
    • Description: WIC
    • Level: Main
    • Area: 195
    • Dimensions: 13 x 15
    Bedroom 2
    • Level: Main
    • Area: 143
    • Dimensions: 11 x 13
    Bedroom 3
    • Level: Basement
    Bedroom 4
    • Level: Basement
    Dining room
    • Level: Main
    • Area: 100
    • Dimensions: 10 x 10
    Kitchen
    • Level: Main
    • Dimensions: 13 x 13
    Living room
    • Level: Main
    • Area: 225
    • Dimensions: 15 x 15
    Heating
    • Natural Gas, Forced Air
    Cooling
    • Refrig. C/Air
    Appliances
    • Included: Dishwasher, Gas Range Oven, Microwave, Washer, Dryer, Water Softener Owned
    • Laundry: Main Level
    Features
    • Basement: Partially Finished
    • Number of fireplaces: 1
    • Fireplace features: One, Gas Log
    Interior area
    • Total structure area: 2,820
    • Total interior livable area: 2,820 sqft

    Property

    Parking
    • Total spaces: 3
    • Parking features: Three Car, Attached
    • Attached garage spaces: 3
    Features
    • Patio & porch: Open Deck, Covered Deck
    • Exterior features: Sprinkler System
    Lot
    • Size: 0.43 Acres
    • Features: Cul-De-Sac, Lawn, Rock
    Details
    • Parcel number: 322150050008000

    Construction

    Type & style
    • Home type: SingleFamily
    • Architectural style: Ranch
    • Property subtype: Site Built
    Materials
    • Frame
    • Roof: Composition
    Condition
    • Year built: 2021

    Community & neighborhood

    Location
    • Region: Spearfish
    • Subdivision: Elkhorn Ridge Golf Estates

    Other

    Other facts
    • Road surface type: Paved

    Price history

    DateEventPrice
    12/16/2024Sold$729,000$259/sqft
    Source: Mount Rushmore Area AOR #82073 Report a problem
    10/21/2024Contingent$729,000$259/sqft
    Source: Mount Rushmore Area AOR #82073 Report a problem
    10/14/2024Listed for sale$729,000-1.4%$259/sqft
    Source: Mount Rushmore Area AOR #82073 Report a problem
    7/2/2024Listing removed$739,000$262/sqft
    Source: Mount Rushmore Area AOR #80481 Report a problem
    6/5/2024Listed for sale$739,000$262/sqft
    Source: Mount Rushmore Area AOR #80481 Report a problem

    Public tax history

    YearProperty taxesTax assessment
    2025$5,235 +3.4%$613,320 +28.7%
    2024$5,064 +11.4%$476,510 +11.7%
    2023$4,546 $426,420 +15.3%
    2022-- $369,830

    Find assessor info on the county website

    Neighborhood: 57783

    Nearby schools

    GreatSchools rating
    Get pre-qualified for a loan
    At Zillow Home Loans, we can pre-qualify you in as little as 5 minutes with no impact to your credit score.

    An equal housing lender. NMLS #10287.