Skip main navigation
Under contract-show
  • $375,000

    8134 Merryvale Ln, Charlotte, NC 28214

    3beds
    1,866sqft
    : 
    $2,535/mo
    Get pre-qualified
    Townhouse
    Built in 2022
    0.06 Acres Lot
    $-- Zestimate®
    $201/sqft
    $328/mo HOA

    What's special

    Bright and stylish townhomeVersatile loftTray ceilingOversized walk-in showerSpacious kitchenLarge center islandFully fenced backyard
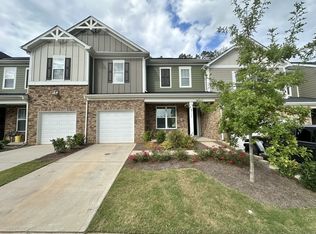
    Skip the wait and enjoy nearly-new living in one of Lake Wylie's most sought-after waterfront communities. Built in 2022, this bright and stylish townhome offers the perfect blend of low-maintenance convenience and resort-inspired amenities. The open-concept main level is designed for modern living, featuring a spacious kitchen with granite countertops, stainless steel appliances, abundant cabinetry, and a large center island that naturally becomes the heart of the home. Upstairs, the primary suite provides a private retreat with a tray ceiling, oversized walk-in shower, dual vanity, and an impressive walk-in closet. A versatile loft offers the flexibility for a home office, media room, workout space, or play area. Step outside to one of this home's standout features—a fully fenced backyard with an expansive paver patio and peaceful wooded backdrop. Whether you're enjoying morning coffee, hosting friends for a cookout, or simply unwinding after a long day, this private outdoor space is ready to be enjoyed. Beyond your front door, The Vineyards delivers a lifestyle that's hard to match, with lake access, a community boat ramp, walking trails, pickleball courts, fitness center, dog park, playground, resort-style pools, and more. Boat slips, kayak launch access, and storage options may also be available through the community. Move-in ready, thoughtfully designed, and ideally located near the shores of Lake Wylie—this is the easy-living lifestyle you've been looking for.
    38 days
    |
    222
    |
    8
    |

    Zillow last checked:

    Listing updated:

    Listed by:

    Kristen Bernard kbernard@empowerhome.com,

    Keller Williams South Park,

    Lisa MacKenzie,

    Keller Williams South Park

    Source: Canopy MLS as distributed by MLS GRID,MLS#: 4387670MLS Logo

      Facts & features

      Interior

      Bedrooms & bathrooms
      • Bedrooms: 3
      • Bathrooms: 3
      • Full bathrooms: 2
      • 1/2 bathrooms: 1
      Primary bedroom
      • Level: Upper
      Bedroom s
      • Level: Upper
      Bedroom s
      • Level: Upper
      Bathroom half
      • Level: Main
      Bathroom full
      • Level: Upper
      Bathroom full
      • Level: Upper
      Dining room
      • Level: Main
      Kitchen
      • Level: Main
      Laundry
      • Level: Upper
      Living room
      • Level: Main
      Loft
      • Level: Upper
      Heating
      • Heat Pump, Zoned
      Cooling
      • Ceiling Fan(s), Heat Pump, Zoned
      Appliances
      • Included: Dishwasher, Disposal, Electric Range, Microwave
      • Laundry: Laundry Room, Upper Level
      Features
      • Breakfast Bar, Kitchen Island, Open Floorplan, Pantry, Walk-In Closet(s)
      • Flooring: Carpet, Vinyl
      • Doors: Sliding Doors
      • Has basement: No
      Interior area
      • Total structure area: 1,866
      • Total interior livable area: 1,866 sqft
      • Finished area above ground: 1,866
      • Finished area below ground: 0

      Property

      Parking
      • Total spaces: 2
      • Parking features: Driveway, Attached Garage, Garage Door Opener, Garage Faces Front, Garage on Main Level
      • Attached garage spaces: 2
      • Has uncovered spaces: Yes
      Features
      • Levels: Two
      • Stories: 2
      • Entry location: Main
      • Patio & porch: Front Porch, Patio
      • Pool features: Community
      • Fencing: Back Yard,Privacy
      • Waterfront features: Boat Ramp – Community, Boat Slip (Lease/License), Boat Slip – Community
      • Body of water: Lake Wylie
      Lot
      • Size: 0.06 Acres
      • Features: Level, Private, Wooded
      Details
      • Parcel number: 11322521
      • Zoning: MX-2(INNOV)
      • Special conditions: Standard

      Construction

      Type & style
      • Home type: Townhouse
      • Architectural style: Traditional
      • Property subtype: Townhouse
      Materials
      • Hardboard Siding
      • Foundation: Slab
      Condition
      • New construction: No
      • Year built: 2022
      Details
      • Builder name: Brookline Homes

      Utilities & green energy

      • Sewer: Public Sewer
      • Water: City
      • Utilities for property: Cable Available, Cable Connected, Electricity Connected, Fiber Optics

      Community & HOA

      Community
      • Features: Boat Storage, Clubhouse, Dog Park, Fitness Center, Lake Access, Picnic Area, Playground, Recreation Area, Sidewalks, Street Lights, Tennis Court(s), Walking Trails
      • Security: Carbon Monoxide Detector(s), Smoke Detector(s)
      • Subdivision: Redwood Rookery at The Vineyards
      HOA
      • Has HOA: Yes
      • HOA fee: $200 monthly
      • HOA name: Cusick Management
      • HOA phone: 704-544-7779
      • Second HOA fee: $128 monthly
      • Second HOA name: Redwood Rookery
      Location
      • Region: Charlotte

      Financial & listing details

      • Price per square foot: $201/sqft
      • Tax assessed value: $355,800
      • Annual tax amount: $2,536
      • Date on market: 6/15/2026
      • Cumulative days on market: 103 days
      • Listing terms: Cash,Conventional,FHA,VA Loan
      • Electric utility on property: Yes
      • Road surface type: Concrete

        Estimated market value

        Not available

        Estimated sales range

        Not available

        Not available

        Price history

        DateEventPrice
        7/1/2026Listed for sale$375,000-6.3%$201/sqft
        Source: Canopy MLS as distributed by MLS GRID #4387670 Report a problem
        5/12/2026Listing removed$400,000$214/sqft
        Source: Engel & Volkers #4346186 Report a problem
        4/21/2026Price change$400,000-2.4%$214/sqft
        Source: Canopy MLS as distributed by MLS GRID #4346186 Report a problem
        2/20/2026Listed for sale$410,000+6.2%$220/sqft
        Source: Canopy MLS as distributed by MLS GRID #4346186 Report a problem
        10/19/2022Sold$386,000$207/sqft
        Source: Public Record Report a problem

        Public tax history

        YearProperty taxesTax assessment
        2025$2,536 +1.6%$355,800
        2024$2,496 +1.7%$355,800
        2023$2,456 $355,800 +493%
        2022-- $60,000
        Find assessor info on the county website

        Monthly payment

        Est. payment

        Payment breakdown

        Explore the cost of this home by adjusting the details. Changes won't be saved.
        All calculations are estimates and provided by Zillow, Inc. for informational purposes only. Actual amounts may vary.
        HOA fees may include property taxes on listings classified as Co-Ops. Contact the listing agent and/or owner for fee details.
        Mortgage interest rates are dependent on a number of factors, including credit score, down payment, and repayment length. Interest rate data provided by Zillow Group Marketplace, Inc. as of 1/1/1970 from various mortgage lenders with which we have lead or other similar arrangements; the Estimated Payment is an average of those rates.
        See how much you could borrow to make a competitive offer.

        Climate risks

        Neighborhood: 28214

        Getting around

        0 / 100
        Car-Dependent
        8 / 100
        Minimal Transit
        18 / 100
        Somewhat Bikeable

        Nearby schools

        GreatSchools rating
        Schools provided by the listing agent
        • Elementary: Berryhill
        • Middle: Berryhill
        • High: West Mecklenburg

        Source: Canopy MLS as distributed by MLS GRID. This data may not be complete. We recommend contacting the local school district to confirm school assignments for this home.

        A local agent can set up tours, give advice and negotiate with sellers.

        Browse local experts

        Similar homes