Skip main navigation
Pending
  • Price cut: $5K (7/22)
    $255,000

    8134 Oberlin Rd, Elyria, OH 44035

    3beds
    2,018sqft
    : 
    $1,755/mo
    Get pre-qualified
    Single Family Residence
    Built in 1964
    1.54 Acres Lot
    $-- Zestimate®
    $126/sqft
    $-- HOA

    What's special

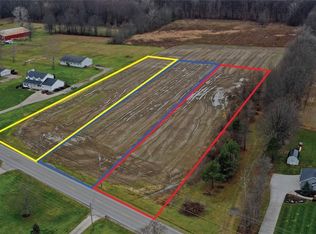
    Welcome home to this beautiful 3-bedroom, 1.5-bath residence situated on 1.56 acres in desirable Amherst Township. Enjoy the benefits of no RITA taxes while taking advantage of the spacious property and peaceful surroundings. Inside, luxury vinyl plank (LVT) flooring flows throughout the home as well some original hardwood, offering both style and durability. The bright and inviting sunroom provides the perfect space to relax, entertain, or enjoy views of the expansive backyard. With generous living spaces and room to spread out both indoors and out, this property offers the ideal blend of comfort and convenience. For added peace of mind, the seller is including a one-year home warranty! Don't miss this exceptional opportunity to own a move-in-ready home with acreage in Amherst Township!
    47 days
    |
    1,767
    |
    127
    |

    Zillow last checked:

    Listing updated:

    Listed by:

    Gabrielle Crabtree 440-494-2382 gabbicrabtree@gmail.com,

    Russell Real Estate Services,

    Steven Lawson 440-320-9888,

    Russell Real Estate Services

    Source: MLS Now,MLS#: 5222219MLS LogoOriginating MLS: Medina County Board of REALTORS

      Facts & features

      Interior

      Bedrooms & bathrooms
      • Bedrooms: 3
      • Bathrooms: 2
      • Full bathrooms: 1
      • 1/2 bathrooms: 1
      • Main level bathrooms: 1
      Primary bedroom
      • Description: Flooring: Luxury Vinyl Tile
      • Level: Second
      • Dimensions: ND x ND
      Bedroom
      • Description: Flooring: Luxury Vinyl Tile
      • Level: Second
      • Dimensions: ND x ND
      Bedroom
      • Description: Flooring: Luxury Vinyl Tile
      • Level: Lower
      • Dimensions: ND x ND
      Bathroom
      • Level: Second
      • Dimensions: ND x ND
      Eat in kitchen
      • Description: Flooring: Luxury Vinyl Tile
      • Level: First
      • Dimensions: ND x ND
      Family room
      • Description: Wood Fireplace,Flooring: Luxury Vinyl Tile
      • Level: First
      • Dimensions: ND x ND
      Living room
      • Description: Wood Fireplace,Flooring: Luxury Vinyl Tile
      • Level: First
      • Dimensions: ND x ND
      Sunroom
      • Level: First
      • Dimensions: ND x ND
      Utility room
      • Level: Lower
      • Dimensions: ND x ND
      Heating
      • Forced Air, Fireplace(s), Gas
      Cooling
      • Central Air
      Appliances
      • Included: Dryer, Dishwasher, Freezer, Range, Refrigerator, Washer
      • Laundry: Lower Level
      Features
      • Windows: Wood Frames
      • Basement: Walk-Out Access,Sump Pump
      • Number of fireplaces: 2
      • Fireplace features: Wood Burning
      Interior area
      • Total structure area: 2,018
      • Total interior livable area: 2,018 sqft
      • Finished area above ground: 1,668
      • Finished area below ground: 350
      Video & virtual tour

      Property

      Parking
      • Total spaces: 2
      • Parking features: Driveway, Garage, Gravel, Paved
      • Garage spaces: 2
      Features
      • Levels: Three Or More,Multi/Split
      • Patio & porch: Enclosed, Patio, Porch
      Lot
      • Size: 1.54 Acres
      Details
      • Additional structures: Shed(s)
      • Parcel number: 0500054000038

      Construction

      Type & style
      • Home type: SingleFamily
      • Architectural style: Split Level
      • Property subtype: Single Family Residence
      • Attached to another structure: Yes
      Materials
      • Aluminum Siding
      • Foundation: Slab
      • Roof: Asphalt,Fiberglass
      Condition
      • Year built: 1964
      Details
      • Warranty included: Yes

      Utilities & green energy

      • Sewer: Public Sewer
      • Water: Public, See Remarks, Well

      Community & HOA

      Community
      • Subdivision: Amherst
      HOA
      • Has HOA: No
      Location
      • Region: Elyria

      Financial & listing details

      • Price per square foot: $126/sqft
      • Tax assessed value: $241,250
      • Annual tax amount: $3,532
      • Date on market: 6/25/2026
      • Cumulative days on market: 34 days
      • Listing terms: Cash,Conventional

        Estimated market value

        Not available

        Estimated sales range

        Not available

        Not available

        Price history

        DateEventPrice
        7/27/2026Pending sale$255,000$126/sqft
        Source: MLS Now #5222219 Report a problem
        7/22/2026Price change$255,000-1.9%$126/sqft
        Source: MLS Now #5222219 Report a problem
        7/13/2026Listed for sale$260,000$129/sqft
        Source: MLS Now #5222219 Report a problem
        7/3/2026Pending sale$260,000$129/sqft
        Source: MLS Now #5222219 Report a problem
        6/25/2026Price change$260,000-8.8%$129/sqft
        Source: MLS Now #5222219 Report a problem
        5/11/2026Price change$285,000-10.9%$141/sqft
        Source: MLS Now #5196189 Report a problem
        4/27/2026Price change$320,000-3%$159/sqft
        Source: MLS Now #5196189 Report a problem
        3/27/2026Listed for sale$330,000+95.3%$164/sqft
        Source: MLS Now #5196189 Report a problem
        9/23/2015Sold$169,000-0.5%$84/sqft
        Source: MLS Now #3727721 Report a problem
        7/26/2015Listed for sale$169,900$84/sqft
        Source: Keller Williams - Keller Williams Greater Cleveland West #3727721 Report a problem
        4/28/2014Listing removed$169,900$84/sqft
        Source: BHHS Professional Realty #3610557 Report a problem
        4/21/2014Listed for sale$169,900+16.4%$84/sqft
        Source: BHHS Professional Realty #3610557 Report a problem
        6/15/1998Sold$146,000$72/sqft
        Source: Public Record Report a problem

        Public tax history

        YearProperty taxesTax assessment
        2024$3,543 +4%$84,440 +24%
        2023$3,407 +4.2%$68,100
        2022$3,271 -0.2%$68,100
        2021$3,278 +6.5%$68,100 +20.2%
        2020$3,077 +2%$56,650
        2019$3,017 -0.4%$56,650 0%
        2018$3,030 -1.2%$56,660 +3.6%
        2017$3,066 -0.7%$54,680
        2016$3,088 -2.3%$54,680
        2015$3,162 +4%$54,680 +4%
        2014$3,040 -0.3%$52,570
        2013$3,049 +1.9%$52,570
        2012$2,991 $52,570
        2011-- --
        2010-- --
        2009-- --
        2008$3,049 +15.7%--
        2007$2,636 +2.1%--
        2006$2,580 +5.2%--
        2005$2,454 +2.9%--
        2004$2,385 +0.9%--
        2003$2,363 +12.4%--
        2002$2,102 -3.6%--
        2001$2,181 +13.7%--
        2000$1,918 --
        Find assessor info on the county website

        Monthly payment

        Est. payment

        Payment breakdown

        Explore the cost of this home by adjusting the details. Changes won't be saved.
        All calculations are estimates and provided by Zillow, Inc. for informational purposes only. Actual amounts may vary.
        HOA fees may include property taxes on listings classified as Co-Ops. Contact the listing agent and/or owner for fee details.
        See how much you could borrow to make a competitive offer.

        Climate risks

        Neighborhood: 44035

        Getting around

        2 / 100
        Car-Dependent
        26 / 100
        Somewhat Bikeable

        Nearby schools

        GreatSchools rating
        Schools provided by the listing agent
        • District: Amherst EVSD - 4701

        Source: MLS Now. This data may not be complete. We recommend contacting the local school district to confirm school assignments for this home.

        A local agent can set up tours, give advice and negotiate with sellers.

        Browse local experts

        Similar homes