Revel in the quintessential Florida lifestyle in this beautifully appointed Carver model, ideally set within The Isles. From the moment you arrive, the home welcomes you with a sense of warmth and ease, seamlessly blending comfort, and refinement. The thoughtfully designed floor plan offers a private office, three bedrooms, and a formal dining space, creating an inviting yet functional layout for everyday living and entertaining alike. The upgraded kitchen is both stylish and practical, featuring an oversized quartz island, abundant cabinetry, and generous storage. Notable builder upgrades include plantation shutters throughout, masonry construction, foam insulation with radiant barrier, elegant crown molding, a spa-inspired primary suite with a freestanding soaking tub, and custom built-ins within the dual primary closets. The beautifully finished great room opens effortlessly to the outdoors, where a custom pool, gas fire bowls, and expansive entertaining space await. With the touch of a button, remote-controlled hurricane screens provide comfort and protection, while the heavy-duty lanai enclosure was purposefully constructed to withstand Florida storms. The serene water view is enhanced by not one, but two cascading waterfalls, creating a truly picturesque backdrop. Completing the outdoor living experience is a fully equipped outdoor kitchen, perfect for hosting. Additional enhancements include a whole-house generator, water softener and reverse osmosis system, hurricane shutters, garage loft storage, whole-home Wi-Fi extenders, upgraded electrical panel, and gutters—ensuring peace of mind and modern convenience throughout. The Isles features a 65,000-square-foot clubhouse, resort-style pool and spa, tennis and pickleball courts, yoga and fitness center, boardwalk, dog park, playground, and more—ail just minutes from the award-winning beaches of Siesta Key, Lido, and Anna Maria
Sold for $1,350,000
$1,350,000
8134 REDONDA LOOP, LAKEWOOD RANCH, FL 34202
3beds
2,862sqft
Single Family Residence
Built in 2022
10,241 Square Feet Lot
$1,347,700 Zestimate®
$472/sqft
$7,239 Estimated rent
Home value
$1,347,700
$1.24M - $1.46M
$7,239/mo
Zestimate® history
Owner options
List your home for rent
$7,239/mo
Rent Zestimate®
Find your next renter with Zillow Rental Manager. Plus, with online applications, you can quickly screen prospective tenants – for free.
$7,239/mo
Rent Zestimate®
Refinance and save
$10,267/mo
Est. payment
Refinancing to a lower rate could help reduce your monthly payments and save thousands over the life of the loan.
$10,267/mo
Est. payment
Explore your selling options
Work with a Zillow partner agent
Leverage their expertise and Zillow's premium Showcase listings to get your home seen by more buyers.
Get startedList with your own agent
Get your home in front of millions of buyers by listing it on Zillow.
Learn how to do itSell it yourself
Take full control of how buyers see your home on Zillow by listing For Sale by Owner (FSBO).
List your homeWhat's special
Heavy-duty lanai enclosureSerene water viewPrivate officeThree bedroomsCustom poolMasonry constructionTwo cascading waterfalls
Zillow last checked:
Listing updated:
Listed by:
Kathy Barrie 941-757-7872,
MICHAEL SAUNDERS & COMPANY 941-907-9595
Bought with:
Jennifer Warthling, 3504889
WAGNER REALTY
Source: Stellar MLS,MLS#: A4679798 Originating MLS: Sarasota - Manatee
Originating MLS: Sarasota - Manatee
Facts & features
Interior
Bedrooms & bathrooms
- Bedrooms: 3
- Bathrooms: 3
- Full bathrooms: 2
- 1/2 bathrooms: 1
Rooms
- Room types: Bonus Room, Great Room
Primary bedroom
- Features: Dual Sinks, Walk-In Closet(s)
- Level: First
- Area: 280 Square Feet
- Dimensions: 17.5x16
Bedroom 2
- Features: Built-in Closet
- Level: First
- Area: 167.56 Square Feet
- Dimensions: 14.2x11.8
Bedroom 3
- Features: Walk-In Closet(s)
- Level: First
- Area: 178.8 Square Feet
- Dimensions: 14.9x12
Den
- Level: First
- Area: 131.89 Square Feet
- Dimensions: 12.1x10.9
Dining room
- Level: First
- Area: 165.36 Square Feet
- Dimensions: 15.9x10.4
Great room
- Features: Ceiling Fan(s), Pantry
- Level: First
- Area: 588.24 Square Feet
- Dimensions: 34.2x17.2
Kitchen
- Features: Stone Counters, Pantry
- Level: First
- Area: 193.44 Square Feet
- Dimensions: 18.6x10.4
Heating
- Central, Natural Gas
Cooling
- Central Air, Zoned
Appliances
- Included: Oven, Cooktop, Dishwasher, Disposal, Gas Water Heater, Kitchen Reverse Osmosis System, Microwave, Range, Range Hood, Refrigerator, Tankless Water Heater, Water Softener
- Laundry: Inside, Laundry Room
Features
- Ceiling Fan(s), Crown Molding, Eating Space In Kitchen, High Ceilings, In Wall Pest System, Kitchen/Family Room Combo, Living Room/Dining Room Combo, Open Floorplan, Primary Bedroom Main Floor, Solid Surface Counters, Solid Wood Cabinets, Stone Counters, Walk-In Closet(s)
- Flooring: Carpet, Tile
- Doors: Outdoor Kitchen
- Windows: Window Treatments, Hurricane Shutters
- Has fireplace: No
Interior area
- Total structure area: 4,036
- Total interior livable area: 2,862 sqft
Property
Parking
- Total spaces: 2
- Parking features: Driveway, Garage Door Opener, Oversized
- Attached garage spaces: 2
- Has uncovered spaces: Yes
Features
- Levels: One
- Stories: 1
- Patio & porch: Covered, Front Porch, Rear Porch, Screened
- Exterior features: Irrigation System, Outdoor Kitchen, Rain Gutters, Sidewalk
- Has private pool: Yes
- Pool features: Gunite, Heated, In Ground, Lighting, Pool Alarm, Salt Water, Screen Enclosure
- Has spa: Yes
- Spa features: Heated, In Ground
- Has view: Yes
- View description: Water, Pond
- Has water view: Yes
- Water view: Water,Pond
Lot
- Size: 10,241 Square Feet
- Features: Landscaped, Sidewalk
- Residential vegetation: Trees/Landscaped
Details
- Parcel number: 589013459
- Zoning: RES
- Special conditions: None
Construction
Type & style
- Home type: SingleFamily
- Architectural style: Colonial,Contemporary
- Property subtype: Single Family Residence
Materials
- Block, Stucco
- Foundation: Slab
- Roof: Tile
Condition
- Completed
- New construction: No
- Year built: 2022
Details
- Builder model: CARVER
- Builder name: TOLL BROTHERS
Utilities & green energy
- Sewer: Public Sewer
- Water: Public
- Utilities for property: Electricity Connected, Natural Gas Connected, Public, Sprinkler Recycled, Street Lights, Underground Utilities, Water Connected
Community & HOA
Community
- Features: Fishing, Clubhouse, Community Mailbox, Deed Restrictions, Dog Park, Fitness Center, Gated Community - No Guard, Irrigation-Reclaimed Water, No Truck/RV/Motorcycle Parking, Playground, Pool, Sidewalks, Tennis Court(s)
- Security: Security System
- Pet fee: $0 monthly
- Subdivision: ISLES AT LAKEWOOD RANCH
HOA
- Has HOA: Yes
- Amenities included: Basketball Court, Clubhouse, Fence Restrictions, Fitness Center, Gated, Maintenance, Pickleball Court(s), Playground, Pool, Recreation Facilities, Spa/Hot Tub
- Services included: Common Area Taxes, Community Pool, Maintenance Grounds, Manager, Recreational Facilities
- HOA fee: $635 monthly
- HOA name: PATRICIA VELAZQUEZ
- HOA phone: 941-313-3522
Location
- Region: Bradenton
Financial & listing details
- Price per square foot: $472/sqft
- Tax assessed value: $907,494
- Annual tax amount: $14,756
- Date on market: 2/17/2026
- Cumulative days on market: 73 days
- Listing terms: Cash,Conventional
- Ownership: Fee Simple
- Total actual rent: 0
- Electric utility on property: Yes
- Road surface type: Paved, Asphalt
Price history
| Date | Event | Price |
|---|---|---|
| 5/29/2026 | Sold | $1,350,000-2.2%$472/sqft |
Source:  Stellar MLS #A4679798 Report a problem Stellar MLS #A4679798 Report a problem | ||
| 5/1/2026 | Pending sale | $1,380,000$482/sqft |
Source: Stellar MLS #A4679798 Report a problem | ||
| 4/28/2026 | Price change | $1,380,000-1.4%$482/sqft |
Source: Stellar MLS #A4679798 Report a problem | ||
| 2/17/2026 | Listed for sale | $1,400,000+84.7%$489/sqft |
Source: Stellar MLS #A4679798 Report a problem | ||
| 7/21/2022 | Sold | $758,084$265/sqft |
Source: Public Record Report a problem | ||
Public tax history
| Year | Property taxes | Tax assessment |
|---|---|---|
| 2025 | $14,756 +0.1% | $907,494 +0.2% |
| 2024 | $14,735 +15.6% | $905,883 +27.4% |
| 2023 | $12,746 +201.9% | $710,940 +468.8% |
| 2022 | $4,221 +81.1% | $125,000 +728.8% |
| 2021 | $2,331 | $15,082 |
Find assessor info on the county website
Neighborhood: 34202
Nearby homes
- $1,431,5003 bd4 ba3.1k sqft8130 Redonda Loop, Bradenton, FL 34202Off Market
- $1,550,0004 bd4 ba3.7k sqft8138 Redonda Loop, Bradenton, FL 34202Off Market
- $1,086,8004 bd4 ba3.2k sqft8126 Redonda Loop, Bradenton, FL 34202Off Market
- $1,398,1000.27 acres8142 Redonda Loop, Bradenton, FL 34202Off Market
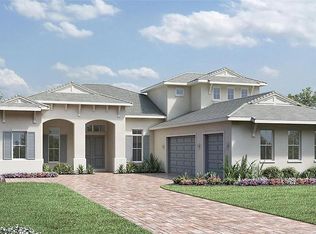
- $1,231,9003 bd2 ba2.8k sqft8137 Redonda Loop, Bradenton, FL 34202Off Market
- $1,230,0003 bd4 ba2.4k sqft8122 Redonda Loop, Bradenton, FL 34202Sold
- $1,015,2003 bd3 ba2.5k sqft8146 Redonda Loop, Bradenton, FL 34202Off Market
- $1,325,6163 bd3 ba2.8k sqft18208 Cayo Largo Pl, Bradenton, FL 34202Sold
Nearby schools
GreatSchools rating
- 10/10Robert Willis Elementary SchoolGrades: PK-5Distance: 2.4 mi
- 7/10R. Dan Nolan Middle SchoolGrades: 6-8Distance: 3.4 mi
- 6/10Lakewood Ranch High SchoolGrades: PK,9-12Distance: 6.4 mi
Schools provided by the listing agent
- Elementary: Robert E Willis Elementary
- Middle: Nolan Middle
- High: Lakewood Ranch High
Source: Stellar MLS. This data may not be complete. We recommend contacting the local school district to confirm school assignments for this home.
Get a cash offer in 3 minutes
Find out how much your home could sell for in as little as 3 minutes with a no-obligation cash offer.
Estimated market value
$1,347,700
Get a cash offer in 3 minutes
Find out how much your home could sell for in as little as 3 minutes with a no-obligation cash offer.
Estimated market value
$1,347,700
- Florida
- Manatee County
- Lakewood Ranch
- 34202
- 8134 REDONDA LOOP
