Skip main navigation
Off market
  • $832,200

    8134 S Catawba Ct, Aurora, CO 80016

    4beds
    4,126sqft
    SingleFamily
    Built in 2001
    7,405 Square Feet Lot
    $832,200 Zestimate®
    $202/sqft
    $3,801 Estimated rent

    Home value

    $832,200

    $791,000 - $874,000

    $3,801/mo

    Zestimate® history
    Loading
    Loading...

    Owner options

    List your home for rent

    $3,801/mo

    Rent Zestimate®

    Find your next renter with Zillow Rental Manager. Plus, with online applications, you can quickly screen prospective tenants – for free.

    Learn more

    $3,801/mo

    Rent Zestimate®

    Refinance and save

    $3,900/mo

    Est. payment

    Refinancing to a lower rate could help reduce your monthly payments and save thousands over the life of the loan.

    See today's rates

    $3,900/mo

    Est. payment

    Explore your selling options

    Work with a Zillow partner agent

    Leverage their expertise and Zillow's premium Showcase listings to get your home seen by more buyers.

    Get started

    List with your own agent

    Get your home in front of millions of buyers by listing it on Zillow.

    Learn how to do it

    Sell it yourself

    Take full control of how buyers see your home on Zillow by listing For Sale by Owner (FSBO).

    List your home

    What's special

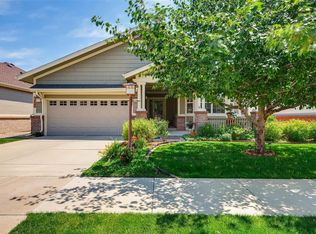
    Welcome home to this beautifully updated ranch with stunning panoramic views in Heritage Eagle Bend! This light and bright home boasts new luxury vinyl plank flooring, new light fixtures throughout, and an open layout, and indoor/outdoor connectivity, ideal for entertaining. The oversized windows in the spacious family room showcase the great east facing open space views. Enjoy preparing a meal in the well-appointed eat-in kitchen boasting ample cabinetry, corian counters, a pantry, stainless steel appliances, and a gas line installed for a future range. Step out the large slider to a new covered composite deck with iron railings and your private, landscaped yard backing to open space. Retreat to your main-floor primary suite, complete with tre-ceilings, walk-in closet & newly remodeled primary bath. Two secondary bedrooms, two additional baths and a huge laundry/mud room with utility sink & built-in storage, round out the main floor. The finished walk-out basement features a large den with wetbar, a private 4th bedroom, bathroom and ample storage space. Heritage Eagle Bend is a gated 45+ community with many resort style amenities including a clubhouse, fitness center, pool and in the Heritage Eagle Bend golf community. Do not wait and book your showing today!

    This property is off market, which means it's not currently listed for sale or rent on Zillow. This may be different from what's available on other websites or public sources.

    Facts & features

    Interior

    Bedrooms & bathrooms
    • Bedrooms: 4
    • Bathrooms: 4
    • Full bathrooms: 2
    • 3/4 bathrooms: 1
    • 1/2 bathrooms: 1
    Heating
    • Forced air, Gas
    Cooling
    • Central
    Appliances
    • Included: Dishwasher, Dryer, Garbage disposal, Microwave, Range / Oven, Refrigerator, Washer
    Features
    • Flooring: Tile, Carpet, Linoleum / Vinyl
    • Basement: Finished
    • Has fireplace: Yes
    Interior area
    • Total interior livable area: 4,126 sqft

    Property

    Parking
    • Total spaces: 2
    • Parking features: Garage - Attached
    Features
    • Exterior features: Wood
    Lot
    • Size: 7,405 Square Feet
    Details
    • Parcel number: 207131317018

    Construction

    Type & style
    • Home type: SingleFamily
    Materials
    • Wood
    • Roof: Composition
    Condition
    • Year built: 2001

    Community & HOA

    HOA
    • Has HOA: Yes
    • HOA fee: $21 monthly
    Location
    • Region: Aurora

    Financial & listing details

    • Price per square foot: $202/sqft
    • Tax assessed value: $816,300
    • Annual tax amount: $5,550

    Price history

    DateEventPrice
    4/14/2023Sold$812,500-3.2%$197/sqft
    Source: Public Record Report a problem
    2/15/2023Listed for sale$839,000+74.4%$203/sqft
    Source: RE/MAX International #4281691 Report a problem
    9/29/2017Sold$481,000+1.3%$117/sqft
    Source: Public Record Report a problem
    8/23/2017Listed for sale$475,000$115/sqft
    Source: Keller Williams DTC #2611608 Report a problem

    Public tax history

    YearProperty taxesTax assessment
    2025$5,550 +6.4%$51,537 -3.3%
    2024$5,215 +20.3%$53,313 -7.4%
    2023$4,334 -3.1%$57,545 +40.3%
    2022$4,475 $41,007 -2.7%
    2021-- $42,166 +7.7%
    2020$4,273 -3%$39,164
    2019$4,404 $39,164 +2.3%
    2018$4,404 +22.2%$38,280
    2017$3,603 $38,280 +16%
    2016-- $32,987
    2015-- $32,987 +6.9%
    2014$2,993 -5%$30,862 -6.1%
    2013$3,150 $32,850
    2012-- $32,850
    2011$4,967 +1.7%$32,850 -12.7%
    2010$4,885 +4.5%$37,650
    2009$4,677 $37,650 +5.2%
    2008-- $35,788
    2007-- $35,788 +5.7%
    2006-- $33,855
    2005-- $33,855 +21%
    2002$1,531 +107.3%$27,980 +397.9%
    2001$738 $5,620
    Find assessor info on the county website

    Neighborhood: Heritage Eagle Bend

    Nearby schools

    GreatSchools rating
    Schools provided by the listing agent
    • Elementary: Coyote Hills
    • Middle: Fox Ridge
    • High: Cherokee Hills
    • District: Cherry Creek 5

    Source: The MLS. This data may not be complete. We recommend contacting the local school district to confirm school assignments for this home.

    Get a cash offer in 3 minutes
    Find out how much your home could sell for in as little as 3 minutes with a no-obligation cash offer.
    Estimated market value
    $832,200
    Get a cash offer in 3 minutes
    Find out how much your home could sell for in as little as 3 minutes with a no-obligation cash offer.
    Estimated market value
    $832,200