Step into timeless charm with this classic 3-bedroom, 1.5-bath home, where vintage character and decades of cherished memories create a truly special place. From its inviting spaces to its enduring appeal, this home offers the perfect blend of nostalgia and opportunity.
Lovingly maintained through the years, it's ready for its next chapter. Whether you're drawn to its original character or excited to add your own personal touches, you'll appreciate the solid foundation and endless potential. Spacious living areas, comfortable bedrooms, and a functional layout provide the ideal setting for everyday living, entertaining, and making memories of your own.
If you've been searching for a home with warmth, personality, and the chance to create something uniquely yours, this classic gem is ready to welcome new beginnings.
For sale
Price cut: $5K (9/27)
$214,000
8134 Sunburst St, Center Line, MI 48015
3beds
1,738sqft
Single Family Residence
Built in 1953
6,534 Square Feet Lot
$213,600 Zestimate®
$123/sqft
$-- HOA
What's special
- 71 days
- 468
- 37
Zillow last checked:
Listing updated:
Listed by:
Mike Anderson 248-939-0325,
LPT Realty, LLC 877-366-2213
Source: Realcomp II,MLS#: 20261056933
Facts & features
Interior
Bedrooms & bathrooms
- Bedrooms: 3
- Bathrooms: 2
- Full bathrooms: 1
- 1/2 bathrooms: 1
Bedroom
- Level: Entry
- Area: 154
- Dimensions: 14 X 11
Bedroom
- Level: Entry
- Area: 154
- Dimensions: 14 X 11
Bedroom
- Level: Entry
- Area: 144
- Dimensions: 12 X 12
Other
- Level: Entry
- Area: 63
- Dimensions: 9 X 7
Other
- Level: Entry
- Area: 20
- Dimensions: 5 X 4
Family room
- Level: Entry
- Area: 285
- Dimensions: 15 X 19
Kitchen
- Level: Entry
- Area: 150
- Dimensions: 15 X 10
Living room
- Level: Entry
- Area: 247
- Dimensions: 19 X 13
Heating
- Forced Air, Natural Gas
Cooling
- Ceiling Fans, Central Air
Appliances
- Included: Dishwasher, Free Standing Electric Oven, Free Standing Refrigerator
Features
- Has basement: No
- Has fireplace: Yes
- Fireplace features: Family Room
Interior area
- Total interior livable area: 1,738 sqft
- Finished area above ground: 1,738
Property
Parking
- Total spaces: 1
- Parking features: One Car Garage, Attached, Electricityin Garage
- Attached garage spaces: 1
Features
- Levels: One
- Stories: 1
- Entry location: GroundLevelwSteps
- Patio & porch: Covered, Porch
- Pool features: None
Lot
- Size: 6,534 Square Feet
- Dimensions: 59 x 112
Details
- Additional structures: Sheds
- Parcel number: 1322154017
- Special conditions: Short Sale No,Standard
Construction
Type & style
- Home type: SingleFamily
- Architectural style: Ranch
- Property subtype: Single Family Residence
Materials
- Brick
- Foundation: Slab
- Roof: Asphalt
Condition
- New construction: No
- Year built: 1953
Utilities & green energy
- Sewer: Public Sewer
- Water: Public
- Utilities for property: Cable Available
Community & HOA
Community
- Subdivision: TEMROWSKI VAN DYKE PARK SUB
HOA
- Has HOA: No
Location
- Region: Center Line
Financial & listing details
- Price per square foot: $123/sqft
- Tax assessed value: $41,708
- Annual tax amount: $2,644
- Date on market: 7/24/2026
- Cumulative days on market: 71 days
- Listing agreement: Exclusive Right To Sell
- Listing terms: Cash,Conventional
Estimated market value
$213,600
$203,000 - $224,000
$1,629/mo
Price history
| Date | Event | Price |
|---|---|---|
| 9/27/2026 | Price change | $214,000-2.3%$123/sqft |
Source:  Realcomp II #20261056933 Report a problem Realcomp II #20261056933 Report a problem | ||
| 9/9/2026 | Price change | $219,000-2.2%$126/sqft |
Source: Realcomp II #20261056933 Report a problem | ||
| 8/27/2026 | Price change | $224,000-5.9%$129/sqft |
Source: Realcomp II #20261056933 Report a problem | ||
| 8/17/2026 | Price change | $238,000-2.5%$137/sqft |
Source: Realcomp II #20261056933 Report a problem | ||
| 8/3/2026 | Price change | $244,000-4.3%$140/sqft |
Source: Realcomp II #20261056933 Report a problem | ||
| 7/24/2026 | Listed for sale | $255,000$147/sqft |
Source: Realcomp II #20261056933 Report a problem | ||
Public tax history
| Year | Property taxes | Tax assessment |
|---|---|---|
| 2026 | $2,644 +1.1% | $108,600 +8.1% |
| 2025 | $2,614 +2.7% | $100,500 +7.6% |
| 2024 | $2,544 +3.1% | $93,400 +10.4% |
| 2023 | $2,468 -3.9% | $84,600 +14.2% |
| 2022 | $2,569 | $74,100 +8.7% |
| 2021 | -- | $68,200 +7.9% |
| 2020 | -- | $63,200 +11.9% |
| 2019 | -- | $56,500 +26.3% |
| 2018 | $2,650 | $44,750 +11.7% |
| 2017 | -- | $40,050 |
| 2016 | -- | $40,050 +12% |
| 2015 | -- | $35,760 -15% |
| 2011 | -- | $42,090 -10.6% |
| 2010 | -- | $47,070 -14.3% |
| 2009 | -- | $54,910 -18.3% |
| 2008 | -- | $67,190 -13% |
| 2007 | -- | $77,200 +3.9% |
| 2006 | -- | $74,290 +2.9% |
| 2005 | -- | $72,210 |
| 2004 | -- | $72,210 +51.5% |
| 2001 | $2,514 +3.2% | $47,650 +3.2% |
| 2000 | $2,434 | $46,180 |
Find assessor info on the county website
Monthly payment
Est. payment
Payment breakdown
Explore the cost of this home by adjusting the details. Changes won't be saved.Climate risks
Neighborhood: 48015
Similar homes
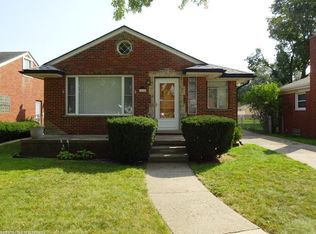
- $210,0003 bd2 ba1.6k sqft24610 Adlai Ave, Eastpointe, MI 48021For Sale

 MLS ID #20261075556, Matthew Kallabat, Top Agent Realty. Realcomp II
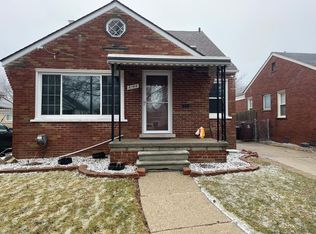
 - $230,0003 bd2 ba2k sqft32504 Dover Ave, Warren, MI 48088For Sale
 MLS ID #20261069491, Neeley Freeman, Epique Realty. Realcomp II
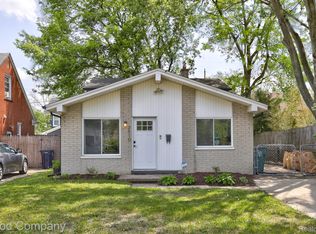
 - $250,0003 bd2 ba1.4k sqft2410 E Lincoln Ave, Royal Oak, MI 48067For Sale
 MLS ID #20261079077, Jim Shaffer, Good Company. Realcomp II
 - $234,9003 bd2 ba2k sqft24884 Hayes Ave, Eastpointe, MI 48021For Sale
 MLS ID #20261071778, Todd J Swenson, National Realty Centers, Inc. Realcomp II
 - $224,9993 bd1 ba2.1k sqft24243 Petersburg Ave, Eastpointe, MI 48021For SaleMLS ID #20261074094, Julius Hallac, Top Agent Realty. Realcomp II
- $249,9993 bd2 ba2k sqft31719 Newport Dr, Warren, MI 48088For SaleMLS ID #20261073575, Sultan Ahmed, Express Home Realty LLC. Realcomp II
- $215,0003 bd1 ba922 sqft30110 Fairfax St, Southfield, MI 48076For SaleMLS ID #20261077632, Jim Shaffer, Good Company. Realcomp II
- $257,9993 bd3 ba2k sqft29737 Malvina Dr, Warren, MI 48088For SaleMLS ID #20261071477, Sultan Ahmed, Express Home Realty LLC. Realcomp II
- $225,0003 bd1 ba1k sqft450 E Maplehurst St, Ferndale, MI 48220For SaleMLS ID #20261074490, Chris G Pero, Max Broock, REALTORS®-Birmingham. Realcomp II
- $220,0003 bd1 ba1.9k sqft22316 Carolina St, Saint Clair Shores, MI 48080For SaleMLS ID #20261067463, Suzanne M O'Brien, Real Estate One GPF. Realcomp II
- $160,0003 bd2 ba1.3k sqft7285 Prospect Ave, Warren, MI 48091For SaleMLS ID #20261074772, Ian Billock, Top Agent Realty. Realcomp II
- $220,0003 bd1 ba1.7k sqft23504 Beverly St, Saint Clair Shores, MI 48082For SaleMLS ID #20261071258, Shawn Sturdivent, Elementary Homes LLC. Realcomp II
- $262,9003 bd2 ba2.3k sqft14706 Murthum Ave, Warren, MI 48088For SaleMLS ID #20261075458, Marvin Nafsu, Showtime Realty. Realcomp II
- $249,0003 bd1 ba1.4k sqft421 Channing St, Ferndale, MI 48220For SaleMLS ID #20261075311, Jim Shaffer, Good Company. Realcomp II
- $174,5003 bd1 ba2k sqft25074 Waldorf St, Roseville, MI 48066For SaleMLS ID #20261045918, Marci Foglietta, Quest Realty LLC. Realcomp II
- $229,9003 bd1 ba1k sqft727 Wordsworth St, Ferndale, MI 48220For SaleMLS ID #20261070693, Greg Barnas, Sine & Monaghan, LLC. Realcomp II
- $199,9003 bd1 ba1.1k sqft35531 Little Mack Ave, Clinton Township, MI 48035For SaleMLS ID #20261075362, Melissa Braathen, Brookstone, Realtors LLC. Realcomp II
- $189,9003 bd1 ba1.5k sqft4391 Bishop St, Detroit, MI 48224For SaleMLS ID #20261075632, Jason Dabish, Max Broock Realtors. Realcomp II
- $174,9003 bd2 ba1.1k sqft20284 Beaufait St, Harper Woods, MI 48225For SaleMLS ID #20261061836, Matthew Wilhide, EXP Realty - Northville. Realcomp II
- $210,0003 bd2 ba1.3k sqft16501 Vaughan St, Detroit, MI 48219For SaleMLS ID #20261058048, Evan Bassy, Keller Williams Paint Creek. Realcomp II
