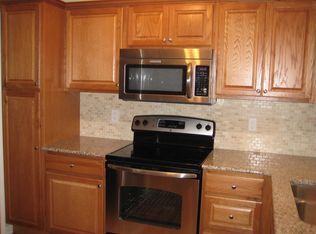
Reduced! Only a few blocks east of Downtown Overland Park shops/dining/Farmer's Market! Welcoming brick sidewalk leads to the relaxing front porch which stretches across both sides of the front door giving you plenty of room for your rocking chairs or exterior holiday decor! Shawnee Mission East High School! The primary bedroom has it's own private ensuite bathroom with a tub for your bubble baths after a long day! Brand new roof! Replacement, more energy efficient windows! Low maintenance vinyl siding exterior! No carpet anywhere: either hardwoods or tile flooring throughout. Charming brick back patio with seating and a backyard firepit that will be awesome to gather around and make smores this Fall! One level living - even the laundry is on the main level and the washer and dryer remain for the new owner! Kitchen with peninsula cabinets/counter perfect for serving and food preparation. The counter overhangs a bit on the other side of the peninsula making a great place to pull up a couple of bar stools. Open floor plan from the living room to the kitchen to the breakfast room/formal dining room. At some point prior to the current ownership, the garage was extended a few feet forward to allow for larger cars (you will notice there is a change in concrete/slope in the garage floor where the old meets the new). Doublewide driveway for additional off-street parking. Owner/Agent. Seller can close quickly if buyer desires. The gate on the north side of the home has been pulled back to allow a riding mower to fit in the backyard - fence will be reinstalled prior to closing. Pull down stairs in garage to attic storage. See the Virtual Walk Through Tour!
Sold
Price Unknown
8134 Walmer Ln, Overland Park, KS 66204
3beds
934sqft
Single Family Residence
Built in 1950
9,750 Square Feet Lot
$299,300 Zestimate®
$--/sqft
$2,154 Estimated rent
Home value
$299,300
$278,000 - $320,000
$2,154/mo
Zestimate® history
Owner options
List your home for rent
$2,154/mo
Rent Zestimate®
Find your next renter with Zillow Rental Manager. Plus, with online applications, you can quickly screen prospective tenants – for free.
$2,154/mo
Rent Zestimate®
Refinance and save
Refinancing to a lower rate could help reduce your monthly payments and save thousands over the life of the loan.
Explore your selling options
Work with a Zillow partner agent
Leverage their expertise and Zillow's premium Showcase listings to get your home seen by more buyers.
Get startedList with your own agent
Get your home in front of millions of buyers by listing it on Zillow.
Learn how to do itSell it yourself
Take full control of how buyers see your home on Zillow by listing For Sale by Owner (FSBO).
List your homeWhat's special
One level livingBackyard firepitRelaxing front porchPrivate ensuite bathroomHardwoods or tile flooringWelcoming brick sidewalkCharming brick back patio
Zillow last checked:
Listing updated:
Listed by:
Tony Maddex 913-220-5149,
Platinum Realty LLC
Bought with:
Jacy Scott, SP00233468
Move Me Real Estate Agency
Source: Heartland MLS as distributed by MLS GRID,MLS#: 2572377
Facts & features
Interior
Bedrooms & bathrooms
- Bedrooms: 3
- Bathrooms: 2
- Full bathrooms: 2
Primary bedroom
- Features: Ceiling Fan(s)
- Level: Main
- Dimensions: 11 x 11
Bedroom 2
- Features: Ceiling Fan(s)
- Level: Main
- Dimensions: 11 x 10
Bedroom 3
- Features: Ceiling Fan(s)
- Level: Main
- Dimensions: 10 x 8
Primary bathroom
- Features: Ceramic Tiles, Shower Over Tub
- Level: Main
- Dimensions: 13 x 4
Bathroom 2
- Features: Ceramic Tiles, Shower Over Tub
- Level: Main
- Dimensions: 7 x 5
Dining room
- Features: Ceramic Tiles
- Level: Main
- Dimensions: 15 x 7
Kitchen
- Features: Ceramic Tiles, Pantry
- Level: Main
- Dimensions: 11 x 9
Laundry
- Features: Ceramic Tiles
- Level: Main
- Dimensions: 3 x 3
Living room
- Features: Ceiling Fan(s)
- Level: Main
- Dimensions: 14 x 12
Heating
- Natural Gas, Forced Air
Cooling
- Electric
Appliances
- Included: Dishwasher, Disposal, Dryer, Exhaust Fan, Microwave, Refrigerator, Built-In Electric Oven, Free-Standing Electric Oven, Washer
- Laundry: Bedroom Level, Main Level
Features
- Ceiling Fan(s), Pantry
- Flooring: Ceramic Tile, Wood
- Doors: Storm Door(s)
- Windows: Window Coverings, Thermal Windows
- Basement: Crawl Space
- Has fireplace: No
Interior area
- Total structure area: 934
- Total interior livable area: 934 sqft
- Finished area above ground: 934
- Finished area below ground: 0
Property
Parking
- Total spaces: 1
- Parking features: Attached, Garage Door Opener, Garage Faces Front, Off Street
- Attached garage spaces: 1
Features
- Patio & porch: Patio
- Fencing: Metal
Lot
- Size: 9,750 Square Feet
- Features: City Lot
Details
- Parcel number: NP488000050006
- Special conditions: Owner Agent
Construction
Type & style
- Home type: SingleFamily
- Architectural style: Traditional
- Property subtype: Single Family Residence
Materials
- Vinyl Siding
- Roof: Composition
Condition
- Year built: 1950
Details
- Builder model: Ranch Floorplan / One Level
Utilities & green energy
- Sewer: Public Sewer
- Water: Public
Community & HOA
Community
- Security: Smoke Detector(s)
- Subdivision: Morningside
HOA
- Has HOA: No
Location
- Region: Overland Park
Financial & listing details
- Tax assessed value: $251,800
- Annual tax amount: $2,556
- Date on market: 9/4/2025
- Listing terms: Cash,Conventional,FHA,VA Loan
- Exclusions: See Seller's Disclosure
- Ownership: Investor
- Road surface type: Paved
Price history
| Date | Event | Price |
|---|---|---|
| 10/21/2025 | Sold | -- |
Source:  Heartland MLS as distributed by MLS GRID #2572377 Report a problem Heartland MLS as distributed by MLS GRID #2572377 Report a problem | ||
| 9/22/2025 | Pending sale | $289,950$310/sqft |
Source: Heartland MLS as distributed by MLS GRID #2572377 Report a problem | ||
| 9/11/2025 | Price change | $289,950-3.4%$310/sqft |
Source: Heartland MLS as distributed by MLS GRID #2572377 Report a problem | ||
| 9/4/2025 | Listed for sale | $300,000$321/sqft |
Source: Heartland MLS as distributed by MLS GRID #2572377 Report a problem | ||
| 6/18/2025 | Listing removed | $300,000$321/sqft |
Source: Heartland MLS as distributed by MLS GRID #2556278 Report a problem | ||
| 6/12/2025 | Pending sale | $300,000+84.6%$321/sqft |
Source: Heartland MLS as distributed by MLS GRID #2556278 Report a problem | ||
| 5/3/2023 | Listing removed | -- |
Source: Zillow Rentals Report a problem | ||
| 4/28/2023 | Listed for rent | $1,700+21.4%$2/sqft |
Source: Zillow Rentals Report a problem | ||
| 5/4/2020 | Listing removed | $1,400$1/sqft |
Source: Platinum Realty, LLC Report a problem | ||
| 4/30/2020 | Listed for rent | $1,400$1/sqft |
Source: Platinum Realty, LLC Report a problem | ||
| 2/1/2019 | Listing removed | $1,400$1/sqft |
Source: Platinum Realty, LLC Report a problem | ||
| 10/22/2018 | Price change | $1,400-3.4%$1/sqft |
Source: Platinum Realty, LLC Report a problem | ||
| 9/18/2018 | Listed for rent | $1,450+9.4%$2/sqft |
Source: Platinum Realty, LLC Report a problem | ||
| 8/29/2018 | Sold | -- |
Source: Heartland MLS as distributed by MLS GRID #45001_2126007 Report a problem | ||
| 8/29/2018 | Pending sale | $162,500$174/sqft |
Source: EXP Realty LLC #2126007 Report a problem | ||
| 8/21/2018 | Listed for sale | $162,500$174/sqft |
Source: EXP Realty LLC #2126007 Report a problem | ||
| 6/7/2017 | Listing removed | $1,325$1/sqft |
Source: Owner Report a problem | ||
| 6/5/2017 | Listed for rent | $1,325$1/sqft |
Source: Owner Report a problem | ||
| 6/3/2016 | Listing removed | $1,325-1.9%$1/sqft |
Source: Owner Report a problem | ||
| 10/6/2013 | Listing removed | $1,350$1/sqft |
Source: Zillow Rental Network Report a problem | ||
| 9/5/2013 | Listed for rent | $1,350$1/sqft |
Source: Owner Report a problem | ||
Public tax history
| Year | Property taxes | Tax assessment |
|---|---|---|
| 2025 | $2,733 +7% | $28,958 +7.4% |
| 2024 | $2,555 +2.2% | $26,968 -1.3% |
| 2023 | $2,499 +3.2% | $27,325 +8.8% |
| 2022 | $2,423 | $25,117 +15.1% |
| 2021 | -- | $21,816 +10.2% |
| 2020 | $2,014 | $19,792 +5.8% |
| 2019 | -- | $18,699 +10.5% |
| 2018 | -- | $16,916 +12.4% |
| 2017 | $1,558 +5.7% | $15,053 +7.4% |
| 2016 | $1,474 +8.1% | $14,018 +5.6% |
| 2015 | $1,364 +4.5% | $13,271 +0.9% |
| 2013 | $1,306 -5.7% | $13,156 -2.3% |
| 2012 | $1,384 +2.8% | $13,466 -3.5% |
| 2010 | $1,346 +0.2% | $13,961 -1.7% |
| 2009 | $1,343 -6.9% | $14,202 |
| 2008 | $1,443 +2.7% | $14,202 +1% |
| 2007 | $1,406 +10.6% | $14,064 +0.8% |
| 2006 | $1,271 | $13,950 |
| 2005 | -- | $13,950 |
Find assessor info on the county website
Neighborhood: Downtown East
Nearby homes
- $264,4003 bd1 ba934 sqft8140 Walmer Ln, Overland Park, KS 66204Off Market
- $282,7003 bd1 ba864 sqft8128 Walmer Ln, Overland Park, KS 66204Off Market
- $125,1003 bd1 ba864 sqft8128 Walmer St, Overland Park, KS 66204Off Market
- $257,5003 bd1 ba934 sqft8122 Walmer Ln, Overland Park, KS 66204Off Market
- $257,6003 bd1 ba864 sqft8146 Walmer Ln, Overland Park, KS 66204Off Market
- $377,6003 bd2 ba1.4k sqft8129 Riggs Ln, Overland Park, KS 66204Off Market
- $241,0002 bd1 ba744 sqft8133 Walmer Ln, Overland Park, KS 66204Off Market
- $---- bd-- ba-- sqft8127 Walmer St, Overland Park, KS 66204Off Market
Nearby schools
GreatSchools rating
- 6/10Tomahawk Elementary SchoolGrades: PK-6Distance: 0.4 mi
- 9/10Indian Hills Middle SchoolGrades: 7-8Distance: 2.8 mi
- 8/10Shawnee Mission East High SchoolGrades: 9-12Distance: 1.6 mi
Schools provided by the listing agent
- Elementary: Tomahawk
- Middle: Indian Hills
- High: SM East
Source: Heartland MLS as distributed by MLS GRID. This data may not be complete. We recommend contacting the local school district to confirm school assignments for this home.
Get a cash offer in 3 minutes
Find out how much your home could sell for in as little as 3 minutes with a no-obligation cash offer.
Estimated market value
$299,300
Get a cash offer in 3 minutes
Find out how much your home could sell for in as little as 3 minutes with a no-obligation cash offer.
Estimated market value
$299,300
- Kansas
- Johnson County
- Overland Park
- 66204
- Downtown East
- 8134 Walmer Ln
Nearby cities
Nearby neighborhoods
Nearby zip codes
Other Overland Park Topics
