Skip main navigation
Sold for $505,250
Street View
  • $505,250

    8135 Autumn Pl, Mason, OH 45040

    4beds
    2,620sqft
    Single Family Residence
    Built in 1998
    10,371 Square Feet Lot
    $516,800 Zestimate®
    $193/sqft
    $3,132 Estimated rent

    Home value

    $516,800

    $470,000 - $568,000

    $3,132/mo

    Zestimate® history
    Loading
    Loading...

    Owner options

    List your home for rent

    $3,132/mo

    Rent Zestimate®

    Find your next renter with Zillow Rental Manager. Plus, with online applications, you can quickly screen prospective tenants – for free.

    Learn more

    $3,132/mo

    Rent Zestimate®

    Refinance and save

    $3,623/mo

    Est. payment

    Refinancing to a lower rate could help reduce your monthly payments and save thousands over the life of the loan.

    See today's rates

    $3,623/mo

    Est. payment

    Explore your selling options

    Work with a Zillow partner agent

    Leverage their expertise and Zillow's premium Showcase listings to get your home seen by more buyers.

    Get started

    List with your own agent

    Get your home in front of millions of buyers by listing it on Zillow.

    Learn how to do it

    Sell it yourself

    Take full control of how buyers see your home on Zillow by listing For Sale by Owner (FSBO).

    List your home

    What's special

    Finished lower levelWood pergolaStunning quartz countertopsUpdated master suiteCustom cabinetryStainless steel appliancesNew vanity
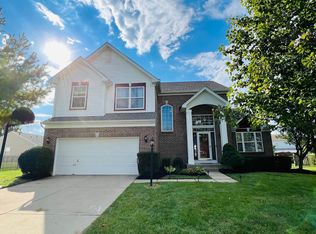
    Welcome Home! This 4-bedroom, 4-bath home (2 full, 2 half) is gorgeous!! Step inside to discover a spacious layout featuring luxury vinyl plank flooring in the updated kitche with stunning quartz countertops, a marble backsplash, and stainless steel appliances. The kitchen seamlessly opens to the cozy family room, complete with a fireplace — ideal for entertaining. Upstairs, the updated master suite boasts a new vanity and light fixture, adding a touch of modern elegance. The finished lower level includes custom cabinetry, offering additional living space for a home office, media room, or play area. Outside, enjoy the professionally landscaped yard with a wood pergola, stamped concrete patio, and a full fence with a lifetime warranty — perfect for outdoor gatherings or quiet evenings at home. Additional highlights include a new A/C unit (2023), excellent curb appeal. Schedule a showing today.

    Zillow last checked:

    Listing updated:

    Listed by:

    Vicky L Piper (937)530-6289,

    NavX Realty, LLC

    Bought with:

    Test Member

    Test Office

    Source: DABR MLS,MLS#: 940040MLS LogoOriginating MLS: Dayton Area Board of REALTORS

    Facts & features

    Interior

    Bedrooms & bathrooms
    • Bedrooms: 4
    • Bathrooms: 4
    • Full bathrooms: 2
    • 1/2 bathrooms: 2
    • Main level bathrooms: 1
    Primary bedroom
    • Level: Second
    • Dimensions: 14 x 15
    Bedroom
    • Level: Second
    • Dimensions: 13 x 12
    Bedroom
    • Level: Second
    • Dimensions: 12 x 10
    Bedroom
    • Level: Second
    • Dimensions: 12 x 9
    Dining room
    • Level: Main
    • Dimensions: 12 x 13
    Great room
    • Level: Main
    • Dimensions: 17 x 17
    Kitchen
    • Level: Main
    • Dimensions: 17 x 15
    Other
    • Level: Basement
    • Dimensions: 32 x 15
    Heating
    • Natural Gas
    Cooling
    • Central Air
    Appliances
    • Included: Dishwasher, Microwave, Range, Gas Water Heater
    Features
    • Ceiling Fan(s), High Speed Internet, Kitchen Island, Kitchen/Family Room Combo, Pantry, Quartz Counters, Solid Surface Counters, Walk-In Closet(s)
    • Windows: Double Pane Windows, Insulated Windows, Vinyl
    • Basement: Full,Finished
    • Has fireplace: Yes
    • Fireplace features: Gas
    Interior area
    • Total structure area: 2,620
    • Total interior livable area: 2,620 sqft

    Property

    Parking
    • Total spaces: 2
    • Parking features: Attached, Garage, Two Car Garage, Garage Door Opener
    • Attached garage spaces: 2
    Features
    • Levels: Two
    • Stories: 2
    • Exterior features: Fence
    Lot
    • Size: 10,371 Square Feet
    • Dimensions: 0.2381
    Details
    • Parcel number: 15031300180
    • Zoning: Residential
    • Zoning description: Residential

    Construction

    Type & style
    • Home type: SingleFamily
    • Property subtype: Single Family Residence
    Materials
    • Brick, Vinyl Siding
    Condition
    • Year built: 1998

    Utilities & green energy

    • Water: Public
    • Utilities for property: Natural Gas Available, Sewer Available, Water Available

    Community & HOA

    Community
    • Security: Smoke Detector(s)
    • Subdivision: Chestnut Oaks 5
    HOA
    • Has HOA: Yes
    • Services included: Association Management
    • HOA fee: $440 annually
    • HOA name: Towne Properties
    Location
    • Region: Mason

    Financial & listing details

    • Price per square foot: $193/sqft
    • Tax assessed value: $350,080
    • Annual tax amount: $5,182
    • Date on market: 8/6/2025
    • Listing terms: Conventional,FHA,VA Loan

    Price history

    DateEventPrice
    9/15/2025Sold$505,250+8.7%$193/sqft
    Source: DABR MLS #940040 Report a problem
    8/10/2025Pending sale$465,000$177/sqft
    Source: Cincy MLS #1850416 Report a problem
    8/10/2025Contingent$465,000$177/sqft
    Source: DABR MLS #940040 Report a problem
    8/6/2025Listed for sale$465,000+178.1%$177/sqft
    Source: DABR MLS #940040 Report a problem
    12/9/1998Sold$167,235$64/sqft
    Source: Public Record Report a problem

    Public tax history

    YearProperty taxesTax assessment
    2025$5,182 -0.6%$122,530
    2024$5,212 +5.8%$122,530 +28.3%
    2023$4,927 +1.8%$95,470 +0%
    2022$4,841 +5.2%$95,466
    2021$4,604 +1.9%$95,466 +20%
    2020$4,518 +8%$79,555
    2019$4,184 -1.3%$79,555
    2018$4,241 +6.3%$79,555 +15.3%
    2017$3,989 -2.7%$68,996
    2016$4,100 +0.7%$68,996
    2015$4,071 +7.1%$68,996 +16%
    2014$3,799 -0.2%$59,480 -16.4%
    2013$3,807 +2.6%$71,150
    2012$3,712 +1.4%$71,150 +3.7%
    2011$3,662 +2.8%$68,620
    2010$3,562 +0.8%$68,620
    2009$3,532 -1.9%$68,620
    2008$3,601 $68,620
    2007-- $68,620 +6.9%
    2006-- $64,180 +2.1%
    2005-- $62,860
    2004-- $62,860
    2003-- $62,860 +5%
    2002-- $59,860 +7%
    2001-- $55,940
    2000-- $55,940 -8%
    1999-- $60,820
    Find assessor info on the county website

    Neighborhood: 45040

    Nearby schools

    GreatSchools rating
    Schools provided by the listing agent
    • District: Mason

    Source: DABR MLS. This data may not be complete. We recommend contacting the local school district to confirm school assignments for this home.

    Get a cash offer in 3 minutes
    Find out how much your home could sell for in as little as 3 minutes with a no-obligation cash offer.
    Estimated market value
    $516,800
    Get a cash offer in 3 minutes
    Find out how much your home could sell for in as little as 3 minutes with a no-obligation cash offer.
    Estimated market value
    $516,800