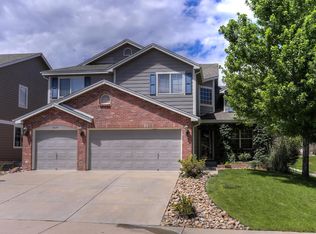
Welcome Home to this Popular Castle Pines Floor Plan with beautiful hardwood flooring, Updated Gourmet Kitchen with white cabinets, slab granite countertops and stainless steel appliances. The kitchen and nook open to the family room with a two story ceilings and fireplace. The formal dining room and formal living room provide additional entertaining space. The main floor study with French doors works great for a home office. The master suite has vaulted ceilings, a spacious 5-piece master bath and walk-in closet. Two additional upstairs bedrooms share the full guest bath and a spacious loft provides a great reading retreat or future 4th upstairs bedroom. An exceptionally finished basement provides extra living space with dark hardwood floors, a wet bar with granite counnters, a theatre/rec room, guest bedroom, fully tiled full bath and a hobby room. Newer impact resistant roof and professionally landscaped yard complete this beautiful home!
This property is off market, which means it's not currently listed for sale or rent on Zillow. This may be different from what's available on other websites or public sources.