Welcome to easy, low maintenance living just to the bay! This well-maintained, single-story condo offers a spacious primary bedroom and attached bathroom, plus a versatile second room with double pocket doors-optional guest room, home office, workout space or flex room. A second full bath adds convenience. Open spacious living and dining area, along with well equipped kitchen. Take advantage of community amenities including clubhouse, pool, exercise room and access to boat dock and marina. Assigned parking plus amble visitor parking. Make this your coastal retreat and enjoy the bay lifestyle! Professionally cleaned and move in ready!
Sold
$289,900
8135 Captains Way, Norfolk, VA 23518
1beds
1,206sqft
Condominium
Built in 2013
-- sqft lot
$290,300 Zestimate®
$240/sqft
$2,119 Estimated rent
Home value
$290,300
$276,000 - $305,000
$2,119/mo
Zestimate® history
Owner options
List your home for rent
$2,119/mo
Rent Zestimate®
Find your next renter with Zillow Rental Manager. Plus, with online applications, you can quickly screen prospective tenants – for free.
$2,119/mo
Rent Zestimate®
Refinance and save
$2,235/mo
Est. payment
Refinancing to a lower rate could help reduce your monthly payments and save thousands over the life of the loan.
$2,235/mo
Est. payment
Explore your selling options
Work with a Zillow partner agent
Leverage their expertise and Zillow's premium Showcase listings to get your home seen by more buyers.
Get startedList with your own agent
Get your home in front of millions of buyers by listing it on Zillow.
Learn how to do itSell it yourself
Take full control of how buyers see your home on Zillow by listing For Sale by Owner (FSBO).
List your homeWhat's special
Well equipped kitchenWell-maintained single-story condo
Zillow last checked:
Listing updated:
Listed by:
Virginia Cope,
The Bryant Group 757-255-8564
Bought with:
Beth Hickman
AtCoastal Realty
Source: REIN Inc.,MLS#: 10650496
Facts & features
Interior
Bedrooms & bathrooms
- Bedrooms: 1
- Bathrooms: 2
- Full bathrooms: 2
Rooms
- Room types: 1st Floor BR, 1st Floor Primary BR, Breakfast Area, PBR with Bath, Office/Study, Spare Room, Utility Closet
Primary bedroom
- Level: First
Heating
- Electric
Cooling
- Central Air, Heat Pump
Appliances
- Included: Dishwasher, Disposal, Dryer, Microwave, Electric Range, Refrigerator, Washer, Electric Water Heater
Features
- Dual Entry Bath (Br & Hall), Ceiling Fan(s), Pantry
- Flooring: Carpet, Vinyl
- Windows: Window Treatments
- Has fireplace: No
Interior area
- Total interior livable area: 1,206 sqft
Property
Parking
- Total spaces: 1
- Parking features: 1 Space, Assigned
Accessibility
- Accessibility features: Grip-Accessible Features, Main Floor Laundry, Pocket Doors
Features
- Stories: 1
- Patio & porch: Patio
- Pool features: None, Association
- Fencing: Front Yard,Full,Fenced
- Waterfront features: Not Waterfront
Details
- Parcel number: 10808054
Construction
Type & style
- Home type: Condo
- Architectural style: Ranch
- Property subtype: Condominium
- Attached to another structure: Yes
Materials
- Vinyl Siding
- Foundation: Slab
- Roof: Asphalt Shingle
Condition
- New construction: No
- Year built: 2013
Utilities & green energy
- Sewer: City/County
- Water: City/County
- Utilities for property: Cable Hookup
Community & HOA
Community
- Subdivision: Harbor Walk
HOA
- Has HOA: Yes
- Amenities included: Clubhouse, Dock, Fitness Center, Landscaping, Pool
- Second HOA fee: $302 monthly
Location
- Region: Norfolk
Financial & listing details
- Price per square foot: $240/sqft
- Tax assessed value: $296,800
- Annual tax amount: $1,460
- Date on market: 8/22/2026
Price history
Price history is unavailable.
Public tax history
| Year | Property taxes | Tax assessment |
|---|---|---|
| 2025 | $3,651 +5.7% | $296,800 +5.7% |
| 2024 | $3,455 +6.7% | $280,900 +8.5% |
| 2023 | $3,238 +5.8% | $259,000 +5.8% |
| 2022 | $3,059 +14.8% | $244,700 +14.8% |
| 2021 | $2,665 +4.1% | $213,200 +4.1% |
| 2020 | $2,561 -2.8% | $204,900 -2.8% |
| 2019 | $2,636 +3.5% | $210,900 +3.5% |
| 2018 | $2,548 +15.7% | $203,800 +1.7% |
| 2017 | $2,202 | $200,300 |
| 2016 | $2,202 +110.3% | -- |
| 2015 | $1,047 | -- |
| 2014 | $1,047 | -- |
Find assessor info on the county website
Neighborhood: Saratoga
Nearby homes
- $317,2003 bd2 ba1.4k sqft2484 Jasper Ct, Norfolk, VA 23518Off Market
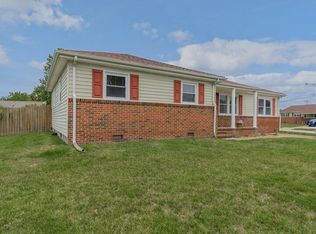
- $266,0003 bd1 ba1k sqft2469 Jasper Ct, Norfolk, VA 23518Off Market
- $254,0003 bd1 ba1k sqft2466 Jasper Ct, Norfolk, VA 23518Off Market
- $321,7003 bd2 ba1.1k sqft2488 Jasper Ct, Norfolk, VA 23518Off Market
- $314,7005 bd3 ba2.5k sqft9538 13th Bay St, Norfolk, VA 23518Off Market
- $1,300-- bd-- ba-- sqftQueen Anne Bridge Rd, Davidsonville, MD 21035Off Market
- $32,800-- bd-- ba-- sqftLankford St, Crisfield, MD 21817Off Market
- $--1 bd1 ba575 sqft9628 Twelve Bay St #15, Norfolk, VA 23518Off Market
Nearby schools
GreatSchools rating
- 6/10Larrymore Elementary SchoolGrades: PK-5Distance: 0.5 mi
- 3/10Azalea Middle SchoolGrades: 6-8Distance: 0.1 mi
- 2/10Lake Taylor High SchoolGrades: 9-12Distance: 3 mi
Schools provided by the listing agent
- Elementary: Little Creek Elementary
- Middle: Azalea Gardens Middle
- High: Lake Taylor
Source: REIN Inc.. This data may not be complete. We recommend contacting the local school district to confirm school assignments for this home.
Sell for more on Zillow
Get a Zillow Showcase℠ listing at no additional cost and you could sell for .
$290,300
2% more
+$5,806
With Zillow Showcase(estimated)
$296,106
Sell for more on Zillow
Get a Zillow Showcase℠ listing at no additional cost and you could sell for .
$290,300
2% more
+$5,806
With Zillow Showcase(estimated)
$296,106
- Virginia
- Norfolk City
- Norfolk
- 23518
- Saratoga
- 8135 Captains Way
