Skip main navigation
Closed
  • $375,000

    8135 Christeen Dr, Justice, IL 60458

    3beds
    2,308sqft
    Single Family Residence
    Built in 1977
    -- sqft lot
    $417,000 Zestimate®
    $162/sqft
    $2,916 Estimated rent

    Home value

    $417,000

    $392,000 - $442,000

    $2,916/mo

    Zestimate® history
    Loading
    Loading...

    Owner options

    List your home for rent

    $2,916/mo

    Rent Zestimate®

    Find your next renter with Zillow Rental Manager. Plus, with online applications, you can quickly screen prospective tenants – for free.

    Learn more

    $2,916/mo

    Rent Zestimate®

    Refinance and save

    $2,645/mo

    Est. payment

    Refinancing to a lower rate could help reduce your monthly payments and save thousands over the life of the loan.

    See today's rates

    $2,645/mo

    Est. payment

    Explore your selling options

    Work with a Zillow partner agent

    Leverage their expertise and Zillow's premium Showcase listings to get your home seen by more buyers.

    Get started

    List with your own agent

    Get your home in front of millions of buyers by listing it on Zillow.

    Learn how to do it

    Sell it yourself

    Take full control of how buyers see your home on Zillow by listing For Sale by Owner (FSBO).

    List your home

    What's special

    Gas fireplaceWell-sized bedroomsWhole-house humidifierDedicated office spaceBrick split-levelCozy family roomGenerous kitchen
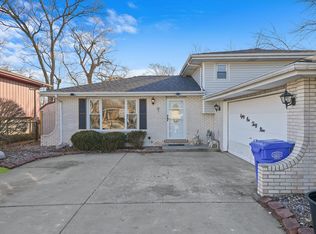
    Nestled on a peaceful cul-de-sac street, this exceptionally clean and well-maintained brick split-level Forester/Quad-level home offers 2,308 sq. ft. of finished living space - far from your traditional split-level design. The main floor features a spacious living room with a large bay window that fills the space with natural light, along with a formal dining room that opens into a generous kitchen with plenty of room for a dining table and access to the private backyard. The second floor offers three well-sized bedrooms, including a master bedroom with a spacious bathroom that conveniently connects to both the master suite and the hallway. The lower level includes a cozy family room with a gas fireplace, a dedicated office space, and a full bathroom. As a Forester split-level, this home also boasts a sub-basement with additional living space featuring a second family room, recreation/play area, utility room, workshop, and ample storage space. Additional highlights include a whole-house humidifier, a newer furnace and AC (2021), an attached 2.5-car garage, a built-in gas grill in the backyard, and a shed for extra storage. This beautiful, move-in-ready home offers plenty of space, comfort, and charm - a true gem you won't want to miss!

    Zillow last checked:

    Listing updated:

    Listed by:

    Patty Chavez 708-833-0199,

    Realty of America, LLC

    Bought with:

    Miguel Bermudez

    RE/MAX Mi Casa

    Source: MRED as distributed by MLS GRID,MLS#: 12340144MLS Logo

    Facts & features

    Interior

    Bedrooms & bathrooms
    • Bedrooms: 3
    • Bathrooms: 2
    • Full bathrooms: 2
    Rooms
    • Room types: Office, Recreation Room, Utility Room-Lower Level, Workshop, Family Room, Storage
    Primary bedroom
    • Features: Flooring (Carpet), Window Treatments (Blinds, Some Wood Windows), Bathroom (Full)
    • Level: Second
    • Area: 210 Square Feet
    • Dimensions: 14X15
    Bedroom 2
    • Features: Flooring (Wood Laminate), Window Treatments (Blinds)
    • Level: Second
    • Area: 165 Square Feet
    • Dimensions: 11X15
    Bedroom 3
    • Features: Flooring (Wood Laminate), Window Treatments (Blinds)
    • Level: Second
    • Area: 121 Square Feet
    • Dimensions: 11X11
    Dining room
    • Features: Flooring (Wood Laminate)
    • Level: Main
    • Area: 130 Square Feet
    • Dimensions: 10X13
    Family room
    • Features: Flooring (Wood Laminate), Window Treatments (Blinds)
    • Level: Basement
    • Area: 299 Square Feet
    • Dimensions: 13X23
    Other
    • Features: Flooring (Vinyl), Window Treatments (Blinds)
    • Level: Lower
    • Area: 216 Square Feet
    • Dimensions: 12X18
    Kitchen
    • Features: Kitchen (Eating Area-Table Space), Flooring (Wood Laminate), Window Treatments (Blinds)
    • Level: Main
    • Area: 195 Square Feet
    • Dimensions: 13X15
    Laundry
    • Features: Flooring (Ceramic Tile)
    • Level: Basement
    • Area: 77 Square Feet
    • Dimensions: 7X11
    Living room
    • Features: Flooring (Wood Laminate)
    • Level: Main
    • Area: 238 Square Feet
    • Dimensions: 14X17
    Office
    • Features: Flooring (Carpet), Window Treatments (Blinds)
    • Level: Basement
    • Area: 110 Square Feet
    • Dimensions: 10X11
    Recreation room
    • Features: Flooring (Vinyl)
    • Level: Lower
    • Area: 126 Square Feet
    • Dimensions: 9X14
    Storage
    • Features: Flooring (Other)
    • Level: Lower
    • Area: 60 Square Feet
    • Dimensions: 4X15
    Other
    • Features: Flooring (Other)
    • Level: Lower
    • Area: 72 Square Feet
    • Dimensions: 6X12
    Other
    • Level: Lower
    • Area: 100 Square Feet
    • Dimensions: 10X10
    Heating
    • Natural Gas
    Cooling
    • Central Air
    Appliances
    • Included: Range, Microwave, Dishwasher, Refrigerator, Washer, Dryer, Disposal, Oven
    Features
    • Basement: Finished,Partial
    • Number of fireplaces: 1
    • Fireplace features: Wood Burning, Gas Log, Family Room, Basement
    Interior area
    • Total structure area: 0
    • Total interior livable area: 2,308 sqft

    Property

    Parking
    • Total spaces: 2.5
    • Parking features: Concrete, Garage Door Opener, On Site, Garage Owned, Attached, Garage
    • Attached garage spaces: 2.5
    • Has uncovered spaces: Yes
    Accessibility
    • Accessibility features: No Disability Access
    Features
    • Levels: Quad-Level
    • Stories: 2
    Lot
    • Dimensions: 140X65X122X71
    Details
    • Parcel number: 18352260280000
    • Special conditions: None
    • Other equipment: Intercom

    Construction

    Type & style
    • Home type: SingleFamily
    • Property subtype: Single Family Residence
    Materials
    • Brick
    • Roof: Asphalt
    Condition
    • New construction: No
    • Year built: 1977

    Utilities & green energy

    • Electric: Circuit Breakers
    • Sewer: Public Sewer
    • Water: Public

    Community & HOA

    HOA
    • Services included: None
    Location
    • Region: Justice

    Financial & listing details

    • Price per square foot: $162/sqft
    • Tax assessed value: $250,000
    • Annual tax amount: $6,708
    • Date on market: 4/16/2025
    • Listing terms: Conventional
    • Ownership: Fee Simple

    Price history

    DateEventPrice
    5/12/2025Sold$375,000-1.3%$162/sqft
    Source: MRED as distributed by MLS GRID #12340144 Report a problem
    4/25/2025Contingent$379,900$165/sqft
    Source: MRED as distributed by MLS GRID #12340144 Report a problem
    4/16/2025Listed for sale$379,900$165/sqft
    Source: MRED as distributed by MLS GRID #12340144 Report a problem
    4/16/2025Listing removed$379,900$165/sqft
    Source: MRED as distributed by MLS GRID #12323612 Report a problem
    4/9/2025Price change$379,900-1.3%$165/sqft
    Source: MRED as distributed by MLS GRID #12323612 Report a problem
    4/3/2025Listed for sale$384,900$167/sqft
    Source: MRED as distributed by MLS GRID #12323612 Report a problem
    4/1/2025Contingent$384,900$167/sqft
    Source: MRED as distributed by MLS GRID #12323612 Report a problem
    3/28/2025Listed for sale$384,900$167/sqft
    Source: MRED as distributed by MLS GRID #12323612 Report a problem
    3/28/2025Listing removed$384,900$167/sqft
    Source: MRED as distributed by MLS GRID #12316844 Report a problem
    3/20/2025Listed for sale$384,900+131.9%$167/sqft
    Source: MRED as distributed by MLS GRID #12316844 Report a problem
    9/26/1995Sold$166,000$72/sqft
    Source: Public Record Report a problem

    Public tax history

    YearProperty taxesTax assessment
    2024-- $25,000 +0%
    2023$6,708 +4.7%$24,999 +17.7%
    2022$6,407 +4.6%$21,238
    2021$6,126 +2.2%$21,238
    2020$5,991 +17%$21,238 +20.9%
    2019$5,122 +4.7%$17,572
    2018$4,892 +0.5%$17,572
    2017$4,870 +6.3%$17,572 +16.5%
    2016$4,580 +3.2%$15,077
    2015$4,437 +1.4%$15,077
    2014$4,374 -7.1%$15,077 -12.8%
    2013$4,710 +2.5%$17,287
    2012$4,596 +2.7%$17,287
    2011$4,475 -12.5%$17,287 -32%
    2010$5,112 +11.9%$25,405
    2009$4,569 +18.4%$25,405 -7%
    2008$3,860 -2.7%$27,318 +20.4%
    2007$3,966 +0.8%$22,683
    2006$3,935 +10.6%$22,683
    2005$3,559 -4.5%$22,683 +33.4%
    2004$3,727 +4.1%$17,005
    2003$3,579 +3.9%$17,005
    2002$3,445 +5.6%$17,005 +9%
    2001$3,262 +3.8%$15,605
    2000$3,144 +10.7%$15,605
    1999$2,839 $15,605
    Find assessor info on the county website

    Neighborhood: 60458

    Nearby schools

    GreatSchools rating
    Schools provided by the listing agent
    • High: Argo Community High School
    • District: 109

    Source: MRED as distributed by MLS GRID. This data may not be complete. We recommend contacting the local school district to confirm school assignments for this home.

    Get a cash offer in 3 minutes
    Find out how much your home could sell for in as little as 3 minutes with a no-obligation cash offer.
    Estimated market value
    $417,000
    Get a cash offer in 3 minutes
    Find out how much your home could sell for in as little as 3 minutes with a no-obligation cash offer.
    Estimated market value
    $417,000