Skip main navigation
Closed
  • $116,000

    8135 County Road 129, Ovid, NY 14521

    3beds
    1,416sqft
    Single Family Residence
    Built in 1880
    3.66 Acres Lot
    $219,500 Zestimate®
    $82/sqft
    $1,952 Estimated rent

    Home value

    $219,500

    $184,000 - $257,000

    $1,952/mo

    Zestimate® history
    Loading
    Loading...

    Owner options

    List your home for rent

    $1,952/mo

    Rent Zestimate®

    Find your next renter with Zillow Rental Manager. Plus, with online applications, you can quickly screen prospective tenants – for free.

    Learn more

    $1,952/mo

    Rent Zestimate®

    Refinance and save

    $712/mo

    Est. payment

    Refinancing to a lower rate could help reduce your monthly payments and save thousands over the life of the loan.

    See today's rates

    $712/mo

    Est. payment

    Explore your selling options

    Work with a Zillow partner agent

    Leverage their expertise and Zillow's premium Showcase listings to get your home seen by more buyers.

    Get started

    List with your own agent

    Get your home in front of millions of buyers by listing it on Zillow.

    Learn how to do it

    Sell it yourself

    Take full control of how buyers see your home on Zillow by listing For Sale by Owner (FSBO).

    List your home

    What's special

    Big pondLaundry roomExercise areaHot water tankLarge kitchenLarge family roomSeparate room
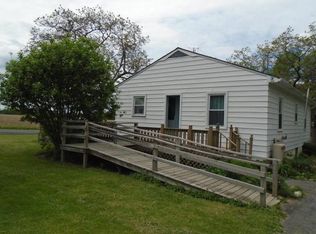
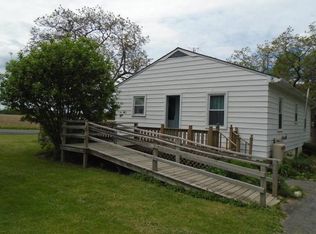
    This property offers SO much potential! 3 bedroom home with a good flow, 2 car garage plus a work space on the side, sheds, a barn, a big pond and over 3 acres of land. Bring your vision and tools and with some work you can bring this home back to life! Plenty of space to have your own farmette, gardens or even run a business. The house has a large kitchen and dining area, large family room and 1st floor bedroom. The laundry room and bathroom are also on the first level and can be rehabbed to meet your needs & style. Upstairs are 2 bedrooms with an additional open area suitable for a second family room, office/school work space, exercise area or storage. The 2 car garage has a separate room where you could have a work bench for all your projects. Enjoy time on the back deck and looking at the pond. The barn has not been used in a very long time and will need some rehab. Bilco doors lead to the basement where you'll find the hot water tank, newer furnace, sump pump and fuel oil tank. Delayed showings until November 6th 9:00am, delayed negotiations until November 13th at 2:00pm. Check out the drone video!

    Zillow last checked:

    Listing updated:

    Listed by:

    Kristin R. Fay 585-396-5282,

    Howard Hanna

    Bought with:

    Mary C. St. George, 10301203939

    Keller Williams Realty Gateway

    Source: NYSAMLSs,MLS#: R1504857MLS LogoOriginating MLS: Rochester

    Facts & features

    Interior

    Bedrooms & bathrooms
    • Bedrooms: 3
    • Bathrooms: 1
    • Full bathrooms: 1
    • Main level bathrooms: 1
    • Main level bedrooms: 1
    Heating
    • Propane, Oil, Hot Water, Steam
    Appliances
    • Included: Gas Oven, Gas Range, Oil Water Heater
    • Laundry: Main Level
    Features
    • Separate/Formal Dining Room, Country Kitchen, Sliding Glass Door(s), Bedroom on Main Level
    • Flooring: Carpet, Laminate, Varies
    • Doors: Sliding Doors
    • Basement: Partial,Sump Pump
    • Has fireplace: No
    Interior area
    • Total structure area: 1,416
    • Total interior livable area: 1,416 sqft

    Property

    Parking
    • Total spaces: 2
    • Parking features: Attached, Electricity, Garage
    • Attached garage spaces: 2
    Features
    • Patio & porch: Deck, Enclosed, Porch
    • Exterior features: Deck, Gravel Driveway
    Lot
    • Size: 3.66 Acres
    • Dimensions: 437 x 287
    • Features: Rural Lot
    Details
    • Additional structures: Barn(s), Outbuilding, Shed(s), Storage
    • Parcel number: 45288901900000010170010000
    • Special conditions: Estate

    Construction

    Type & style
    • Home type: SingleFamily
    • Architectural style: Historic/Antique
    • Property subtype: Single Family Residence
    Materials
    • Vinyl Siding, PEX Plumbing
    • Foundation: Stone
    • Roof: Shingle
    Condition
    • Resale
    • Year built: 1880

    Utilities & green energy

    • Electric: Circuit Breakers
    • Sewer: Septic Tank
    • Water: Well

    Community & HOA

    Location
    • Region: Ovid

    Financial & listing details

    • Price per square foot: $82/sqft
    • Tax assessed value: $78,000
    • Annual tax amount: $2,456
    • Date on market: 11/2/2023
    • Cumulative days on market: 13 days
    • Listing terms: Cash,Conventional,Rehab Financing

    Price history

    DateEventPrice
    5/6/2024Sold$116,000-10.8%$82/sqft
    Source: NYSAMLSs #R1504857 Report a problem
    12/23/2023Pending sale$130,000$92/sqft
    Source: NYSAMLSs #R1504857 Report a problem
    11/18/2023Contingent$130,000$92/sqft
    Source: NYSAMLSs #R1504857 Report a problem
    11/2/2023Listed for sale$130,000+6400%$92/sqft
    Source: NYSAMLSs #R1504857 Report a problem
    9/28/2020Sold$2,000$1/sqft
    Source: Public Record Report a problem

    Public tax history

    YearProperty taxesTax assessment
    2025-- $78,000
    2024-- $78,000
    2023-- $78,000
    2022-- $78,000
    2021-- $78,000 -0.6%
    2020-- $78,500
    2019-- $78,500
    2018-- $78,500
    2017$1,083 $78,500
    2016-- $78,500
    2015-- $78,500
    2014-- $78,500
    2013-- $78,500
    2012-- $78,500
    2011-- $78,500 +9%
    2010-- $72,000
    2009-- $72,000
    2008-- $72,000
    2007-- $72,000 +19.8%
    2006-- $60,100
    2005-- $60,100
    2004-- $60,100 +2%
    2003-- $58,900
    2002-- $58,900
    2001-- $58,900 +6.1%
    2000-- $55,500
    Find assessor info on the county website

    Neighborhood: 14521

    Nearby schools

    GreatSchools rating
    Schools provided by the listing agent
    • District: South Seneca

    Source: NYSAMLSs. This data may not be complete. We recommend contacting the local school district to confirm school assignments for this home.